
BEDS4
BATHS3 full 1 partial
SQUARE FEET4,585
MLS#MDCH2057040
STATUSACTIVE
PROPERTY TYPEResidential - Single Family
SUBDIVISIONKINGS GRANT
SCHOOLCHARLES COUNTY PUBLIC SCHOOLS
Property Description
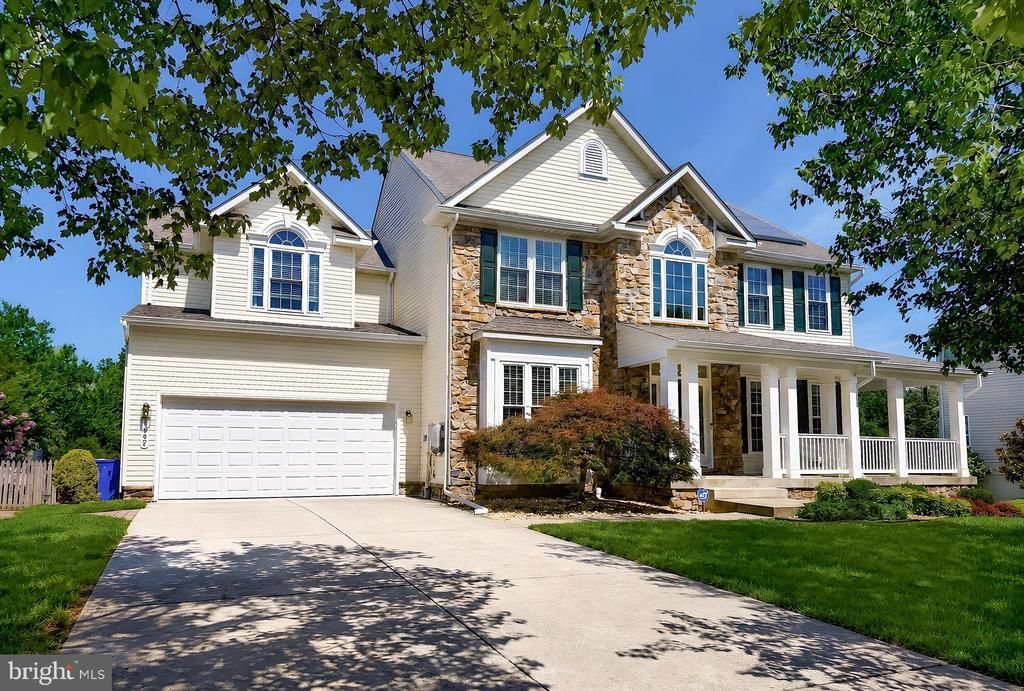
Discover a luxurious lifestyle in this stunning Colonial home nestled in the prestigious Kings Grant community. This comfortable residence boasts exquisite stone and vinyl siding, offering both elegance and durability. Step inside to find a spacious layout featuring a double staircase, a family room that seamlessly connects to the gourmet kitchen, complete with upgraded countertops and stainless steel appliances. The main level is adorned with rich wood floors and plush carpeting, creating a warm and inviting atmosphere. Retreat to the primary suite, where a lavish soaking tub and walk-in shower await. The fully finished basement provides additional living space with a level walkout, perfect for entertaining. Outside, enjoy extensive hardscaping, a beautiful 45' x 26' gunite pool, and beautifully landscaping. With a wrap-around porch and deck, outdoor living is a delight. This home also features energy-efficient windows, a security system, and ample parking with a two-car garage. Experience comfort and sophistication in every corner of this exceptional property. See it for yourself today!
Property Features
Property Type: Residential - Single Family
Basement: Yes
Basement: Fully Finished, Walkout Level, Windows, Connecting Stairway, Full, Heated, Improved, Interior Access
Cooling: Central A/C
Fireplaces: 1
Fuel Type: Electric
Garage: 2
Heating: Heat Pump(s)
Home Style: Colonial
Lot Size: 0.48 Acres
Roof Type: Architectural Shingle
Stories: 3.0
Taxes: $8,028
Year Built: 2004
Feature Descriptions
Additional Structures: Above Grade, Below Grade
Appliances: Built-In Microwave, Dishwasher, Disposal, Dryer - Front Loading, Dryer - Electric, Extra Refrigerator/Freezer, Freezer, Oven/Range - Electric, Refrigerator, Stainless Steel Appliances, Washer - Front Loading
Community Amenities: Common Grounds
Days on Site: 2
Electric: 110 Volts
Exterior: Stone, Vinyl Siding
Exterior: Extensive Hardscape, Exterior Lighting, Sidewalks, Underground Lawn Sprinkler
Fencing: Rear
Fireplace: Fireplace - Glass Doors, Gas/Propane
Flooring: Carpet, Ceramic Tile, Luxury Vinyl Plank
HOA Fee: $200.00/Annually
Interior: Double/Dual Staircase, Family Room Off Kitchen, Upgraded Countertops, Walk-in Closet(s), Bathroom - Soaking Tub, Bathroom - Walk-In Shower, Breakfast Area, Carpet, Chair Railings, Kitchen - Country, Kitchen - Island, Primary Bath(s), Wood Floors
Lot: Front Yard, Rear Yard, SideYard(s)
Lot Dimensions: 0.48 Acre(S)
Parking Features: Concrete Driveway
Parking Notes: 6 Total Parking Spaces
Pet Restrictions: No Pet Restrictions
Rooms: Dining Room, Primary Bedroom, Sitting Room, Bedroom 2,Bedroom 3,Bedroom 4,Kitchen, Family Room, Library, Foyer, Sun/Florida Room, Laundry, Recreation Room, Storage Room, Bathroom 2,Bathroom 3,Primary Bathroom, Half Bath
Sewer: Public Sewer
Special View Info: Garden/Lawn
SQFT Above Finished: 3122
SQFT Below Finished: 1463
SQFT Total Finished: 4585
Structure Type: Detached
Swimming Pool: Gunite
Total Garage/Parking Spaces: 6
Utilities: Phone Available, Cable TV Available
Water: Public
Windows: Double Hung, Energy Efficient, Screens, Vinyl Clad
Room Sizes
Primary Bedroom: 18 x 15 Level - Upper 1
Sitting Room: 9 x 8 Level - Upper 1
Bedroom 2: 12 x 10 Level - Upper 1
Bedroom 3: 13 x 12 Level - Upper 1
Bedroom 4: 13 x 12 Level - Upper 1
Laundry: 6 x 6 Level - Upper 1
Foyer: 12 x 11 Level - Main
Library: 13 x 12 Level - Main
Kitchen: 15 x 11 Level - Main
Dining Room: 14 x 12 Level - Main
Family Room: 18 x 17 Level - Main
Sun/Florida Room: 13 x 11 Level - Main
Recreation Room: 60 x 40 Level - Lower 1
Storage Room: 12 x 11 Level - Lower 1
Local Schools
School District: CHARLES COUNTY PUBLIC SCHOOLS
Listed By / Shown By
Listed By
Agency Name: CENTURY 21 New Millennium
Agency Phone: 3016099000
Shown By
Agent Name: Simeon Deskins
Agent Phone: (301) 452-7881
Agency Title: Maverick Realty, LLC

Estimate Your Payment
Estimated Payment
$ 2,367.88 per month $1,502.03 Principal & Interest $669.00 Property Tax $196.85 Homeowner's Insurance
1002 Canterbury Lane | MLS# MDCH2057040
This single family home located at 1002 Canterbury Lane , La Plata, MD 20646 is currently listed for sale with an asking price of $674,900. This property was built in 2004 and has 4 bedrooms and 3 full and 1 partial baths with 4585 sq. ft. Canterbury Lane is located in the KINGS GRANT subdivision within the CHARLES COUNTY PUBLIC SCHOOLS school district. Search KINGS GRANT real estate on simeondeskins.maverickrealtyusa.com today.