
BEDS7
BATHS3 full 1 partial
SQUARE FEET3,289
MLS#MDMC2244016
STATUSACTIVE
PROPERTY TYPEResidential - Single Family
SUBDIVISIONEDNOR
SCHOOLMONTGOMERY COUNTY PUBLIC SCHOOLS
Property Description
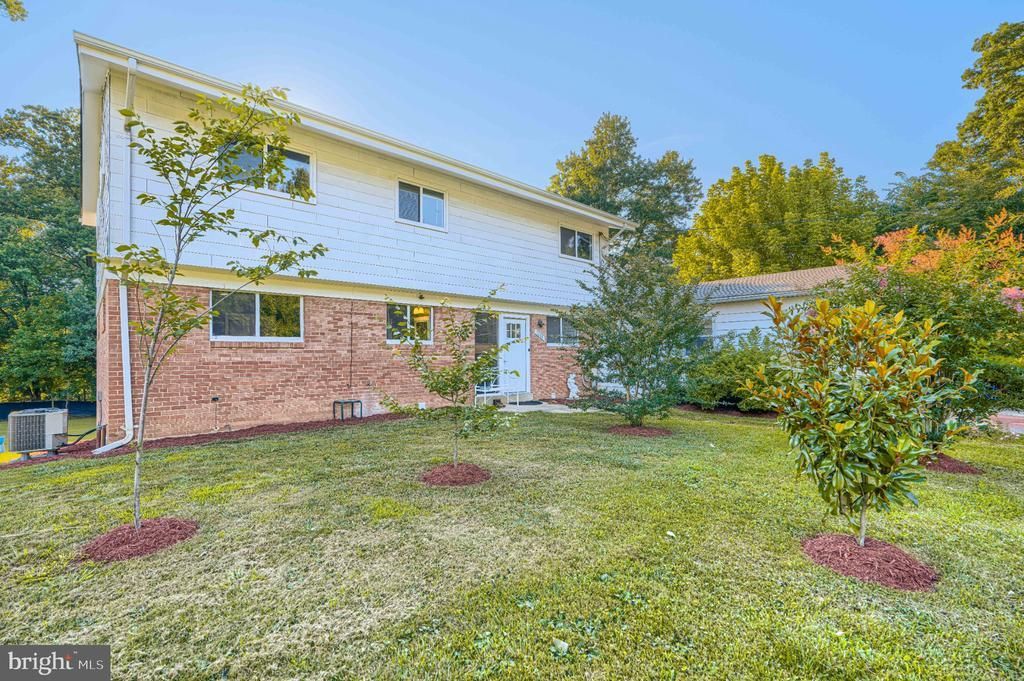
Welcome to 1111 Hornell Drive, a wonderful opportunity to own a home in the highly desirable EDNOR ACRES neighborhood of Silver Spring/Ashton. Situated on a picturesque lot of over one acre, this property offers the perfect blend of privacy, space, and modern updates in a peaceful setting. The home features an updated kitchen with beautiful quartz countertops, providing both style and functionality for everyday living and entertaining. Enjoy cozy evenings by the inviting fireplace or step outside to the spacious deck overlooking the expansive backyard. The walk-out basement offers additional living space with direct access to the outdoors, creating endless possibilities for recreation, a home office, or guest accommodations. Recent improvements, including a newer roof and replacement windows, provide added value and peace of mind. A one-car attached garage adds convenience and extra storage, spacious driveway for 6+ cars. With its rare estate-sized lot, thoughtful updates, and sought-after EDNOR ACRES location, this exceptional property offers the tranquility of country-style living while remaining just minutes from shopping, dining, parks, and major commuter routes.
Property Features
Property Type: Residential - Single Family
Basement: Full, Fully Finished, Rear Entrance, Walkout Level
Basement: Yes
Cooling: Central A/C
Fireplaces: 1
Fuel Type: Electric
Garage: 1
Heating: Central
Home Style: Colonial
Lot Size: 1.14 Acres
Stories: 3.0
Taxes: $6,615
Year Built: 1961
Feature Descriptions
Additional Structures: Above Grade, Below Grade
Days on Site: 7
Exterior: Brick
Fireplace: Screen, Other
Lot Dimensions: 1.14 Acre(S)
Parking Notes: 7 Total Parking Spaces
Sewer: On Site Septic
SQFT Above Finished: 2275
SQFT Below Finished: 1014
SQFT Total Finished: 3289
Structure Type: Detached
Total Garage/Parking Spaces: 7
Water: Public
Local Schools
School District: MONTGOMERY COUNTY PUBLIC SCHOOLS
Listed By / Shown By
Listed By
Agency Name: Samson Properties
Agency Phone: 3018542155
Shown By
Agent Name: Simeon Deskins
Agent Phone: (301) 452-7881
Agency Title: Maverick Realty, LLC

Estimate Your Payment
Estimated Payment
$ 2,313.06 per month $1,557.67 Principal & Interest $551.25 Property Tax $204.14 Homeowner's Insurance
1111 Hornell Drive | MLS# MDMC2244016
This single family home located at 1111 Hornell Drive, Silver Spring, MD 20905 is currently listed for sale with an asking price of $699,900. This property was built in 1961 and has 7 bedrooms and 3 full and 1 partial baths with 3289 sq. ft. Hornell Drive is located in the EDNOR subdivision within the MONTGOMERY COUNTY PUBLIC SCHOOLS school district. Search EDNOR real estate on simeondeskins.maverickrealtyusa.com today.