
BEDS5
BATHS4 full
SQUARE FEET4,532
MLS#MDBC2167120
STATUSACTIVE
PROPERTY TYPEResidential - Single Family
SUBDIVISIONWHITE MARSH
SCHOOLBALTIMORE COUNTY PUBLIC SCHOOLS
Property Description
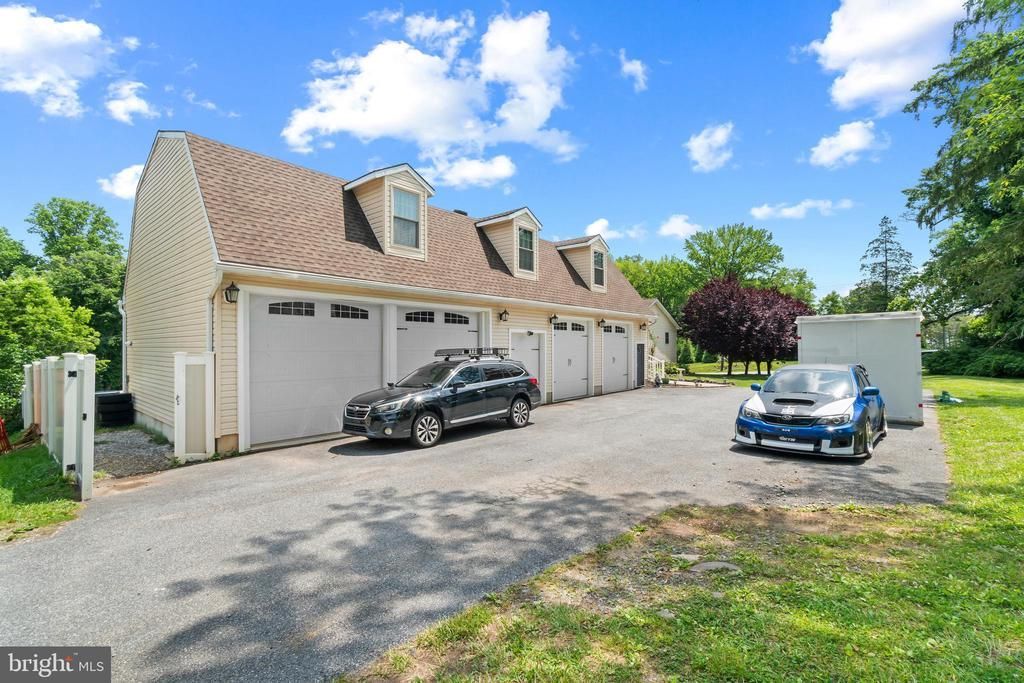
GREAT VALUE!! WOW FACTOR ALERT! This Unique Home, with over 4,700 finished sq ft across THREE full levels of living space, PLUS an oversized 4+ car heated/cooled garage with 1,800 sq ft for toys or a workshop and Private In-Law Suite is a MUST SEE! The garage has high ceilings and will support a lift. Part of the garage is currently being used as a musician’s studio! The Perfect Place to Live Your Dream! Step inside the main house to a Gourmet Kitchen with custom stylish skylight, granite counters, SS appliances, and an island that seats four. The kitchen offers a breakfast area complete with additional lower and upper cabinets and granite counters, and the island offers additional cabinet space and a bar sink – perfect for grand scale entertaining with extended family! This area nicely flows into a more formal dining room with sliding glass doors to a spacious deck complete with comfortable lounge furniture under a large cantilever umbrella – all included in the purchase! Off the kitchen and dining room, the main level features the Owner's Suite with en-suite full bath, two more bedrooms, another full bath and a vaulted living room ceiling. Need more space? There's a Private In-Law Suite over the garage with hardwood floors, kitchenette, custom bath, beautiful glass French doors to the bedroom area and two massive custom designed drawer and hanging space closets!! PLUS, this home offers a lower level with multiple living spaces (bedroom, office, den, family room) and its own private entrance! Head outside to your private outdoor retreat: a freshly stained deck with gazebo, hot tub, and a fire pit area — all backed by a peaceful yard fully fenced with vinyl privacy fencing and 2nd driveway double door gate access! Recent upgrades include two brand new HVAC systems for total peace of mind. Super convenient access to I95 and 695 and White Marsh Town Center! SOMETHING SPECIAL FOR EVERYONE IN THE FAMILY!!
Property Features
Property Type: Residential - Single Family
Basement: Connecting Stairway, Daylight, Partial, Fully Finished, Heated, Interior Access, Outside Entrance, Rear Entrance, Walkout Level
Basement: Yes
Cooling: Ceiling Fan(s), Central A/C
Fuel Type: Electric, Natural Gas Available
Garage: 4
Heating: Forced Air, Heat Pump - Gas BackUp
Home Style: Raised Ranch/Rambler
Lot Size: 0.46 Acres
Roof Type: Architectural Shingle, Asphalt
Stories: 3.0
Taxes: $4,615
Year Built: 1990
Feature Descriptions
Accessibility: Level Entry - Main, Roll-in Shower, Grab Bars Mod
Additional Structures: Above Grade, Below Grade
Appliances: Built-In Microwave, Dishwasher, Dryer - Front Loading, Oven/Range - Gas, Refrigerator, Washer - Front Loading
Days on Site: 28
Exterior: Hot Tub
Exterior: Frame
Fencing: Vinyl, Privacy, Rear
Flooring: Hardwood, Ceramic Tile, Carpet, Laminated, Vinyl
Interior: Bar, Built-Ins, Carpet, Ceiling Fan(s), Crown Moldings, Dining Area, Entry Level Bedroom, Floor Plan - Traditional, Formal/Separate Dining Room, Kitchen - Eat-In, Kitchen - Gourmet, Kitchen - Island, Kitchen - Table Space, Kitchenette, Pantry, Primary Bath(s), Recessed Lighting, Skylight(s), Bathroom - Tub Shower, Upgraded Countertops, Walk-in Closet(s), Wood Floors, Wet/Dry Bar
Location: Rural
Lot Dimensions: 0.46 Acre(S)
Number of Rooms: 13
Parking Features: Asphalt Driveway, Paved Driveway, Shared Driveway, Stone Driveway
Parking Notes: 7 Total Parking Spaces
Pet Restrictions: Cats OK, Dogs OK
Rooms: Living Room, Dining Room, Primary Bedroom, Bedroom 2,Bedroom 3,Bedroom 5,Kitchen, Family Room, Den, Bedroom 1,2nd Stry Fam Rm, Other, Office, Bathroom 2,Bathroom 3,Primary Bathroom, Full Bath
Sewer: Private Septic Tank
SQFT Above Finished: 3663
SQFT Below Finished: 869
SQFT Total Finished: 4532
Structure Type: Detached
Total Garage/Parking Spaces: 7
Utilities: Cable TV Available, Electric Available, Natural Gas Available, Water Available
Water: Public
Room Sizes
Kitchen: 20 x 24 Level - Main
Dining Room: 12 x 11 Level - Main
Living Room: 17 x 12 Level - Main
Bedroom 1: 12 x 12 Level - Main
Primary Bathroom: 12 x 5 Level - Main
Bedroom 2: 13 x 10 Level - Main
Bathroom 2: 9 x 6 Level - Main
Bedroom 3: 12 x 9 Level - Main
Primary Bedroom: 16 x 16 Level - Upper 1
Bathroom 3: 7 x 5 Level - Upper 1
Bedroom 5: 12 x 10 Level - Lower 1
Family Room: 17 x 12 Level - Lower 1
Full Bath: 8 x 6 Level - Lower 1
Office: 11 x 7 Level - Lower 1
Den: 15 x 12 Level - Lower 1
2nd Stry Fam Rm: 32 x 16 Level - Upper 1
Other: 16 x 15 Level - Lower 1
Local Schools
School District: BALTIMORE COUNTY PUBLIC SCHOOLS
Listed By / Shown By
Listed By
Agency Name: O'Conor, Mooney & Fitzgerald
Agency Phone: 4103218800
Shown By
Agent Name: Simeon Deskins
Agent Phone: (301) 452-7881
Agency Title: Maverick Realty, LLC

Estimate Your Payment
Estimated Payment
$ 1,920.10 per month $1,357.60 Principal & Interest $384.58 Property Tax $177.92 Homeowner's Insurance
11134 Philadelphia Road | MLS# MDBC2167120
This single family home located at 11134 Philadelphia Road, White Marsh, MD 21162 is currently listed for sale with an asking price of $610,000. This property was built in 1990 and has 5 bedrooms and 4 full baths with 4532 sq. ft. Philadelphia Road is located in the WHITE MARSH subdivision within the BALTIMORE COUNTY PUBLIC SCHOOLS school district. Search WHITE MARSH real estate on simeondeskins.maverickrealtyusa.com today.