
BEDS3
BATHS1 full 1 partial
SQUARE FEET1,200
MLS#DENC2107190
STATUSACTIVE
PROPERTY TYPEResidential - Townhouse
SUBDIVISIONWILM #26
SCHOOLCHRISTINA
Property Description
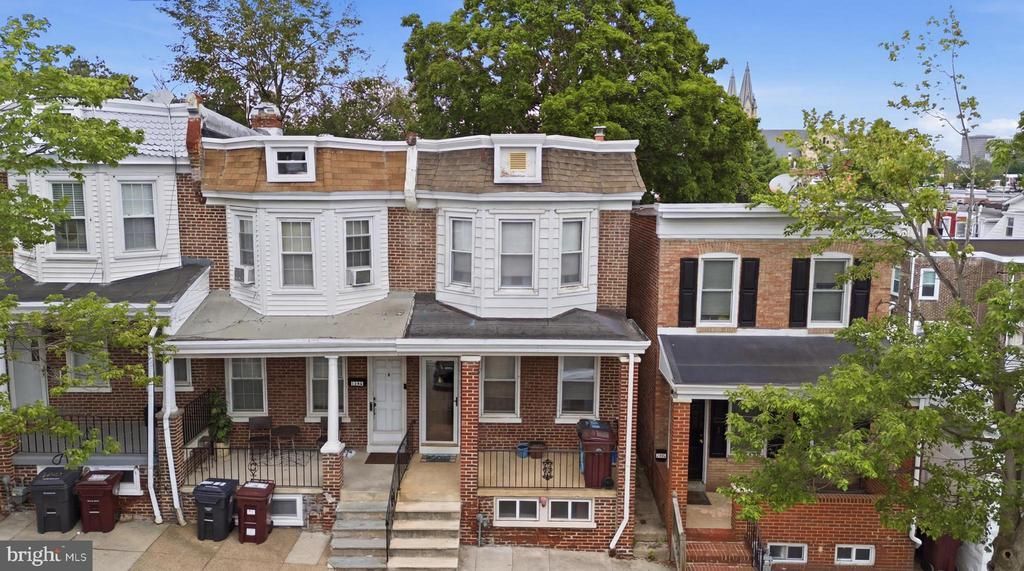
Welcome to 1203 Beech Street, Wilmington, DE 19805—an excellent opportunity for first-time homebuyers, investors, or anyone looking to enjoy the convenience of city living! This charming home features an updated kitchen with modern cabinetry, stainless steel appliances, and a stylish tile backsplash, creating a space that's both functional and inviting. A rare find for Wilmington city homes, this property offers central air conditioning to keep you comfortable year-round. The first-floor laundry adds everyday convenience, while the private rear yard with a deck provides the perfect setting for relaxing, entertaining, or enjoying your own outdoor retreat. Ideally located just a block from Kosciuszko Park, shopping, dining, and major commuting routes, this home offers both accessibility and neighborhood charm. Being sold as-is, this property presents a fantastic opportunity to build equity, expand your investment portfolio, or purchase an affordable home with desirable updates already in place. Don't miss your chance to make this Wilmington gem your own!
Property Features
Property Type: Residential - Townhouse
Basement: Yes
Basement: Unfinished, Full
Cooling: Central A/C
Fuel Type: Natural Gas
Heating: Forced Air
Home Style: Colonial
Lot Size: 0.03 Acres
Stories: 2.0
Taxes: $2,001
Year Built: 1900
Feature Descriptions
Additional Structures: Above Grade, Below Grade
Appliances: Dishwasher, Microwave, Oven - Self Cleaning, Oven/Range - Gas, Refrigerator, Stainless Steel Appliances, Water Heater
Days on Site: 1
Exterior: Brick
Interior: Kitchen - Eat-In, Kitchen - Island, Pantry, Sound System, Recessed Lighting
Lot Dimensions: 0.03 Acre(S)
Number of Rooms: 6
Rooms: Living Room, Dining Room, Kitchen
Sewer: Public Sewer
SQFT Above Finished: 1200
SQFT Total Finished: 1200
Structure Type: Interior Row/Townhouse
Water: Public
Room Sizes
Kitchen: 11 x 15 Level - Main
Dining Room: 11 x 11 Level - Main
Living Room: 13 x 14 Level - Main
Local Schools
School District: CHRISTINA
Listed By / Shown By
Listed By
Agency Name: EXP Realty, LLC
Agency Phone: 8885434829
Shown By
Agent Name: Simeon Deskins
Agent Phone: (301) 452-7881
Agency Title: Maverick Realty, LLC

Estimate Your Payment
Estimated Payment
$ 619.85 per month $400.60 Principal & Interest $166.75 Property Tax $52.50 Homeowner's Insurance
1203 Beech Street | MLS# DENC2107190
This townhouse located at 1203 Beech Street , Wilmington, DE 19805 is currently listed for sale with an asking price of $180,000. This property was built in 1900 and has 3 bedrooms and 1 full and 1 partial baths with 1200 sq. ft. Beech Street is located in the WILM #26 subdivision within the CHRISTINA school district. Search WILM #26 real estate on simeondeskins.maverickrealtyusa.com today.