
BEDS4
BATHS3 full
SQUARE FEET1,763
MLS#MDBC2167640
STATUSACTIVE
PROPERTY TYPERental - Single Family
SUBDIVISIONWOODBRIDGE VALLEY
SCHOOLBALTIMORE COUNTY PUBLIC SCHOOLS
Property Description
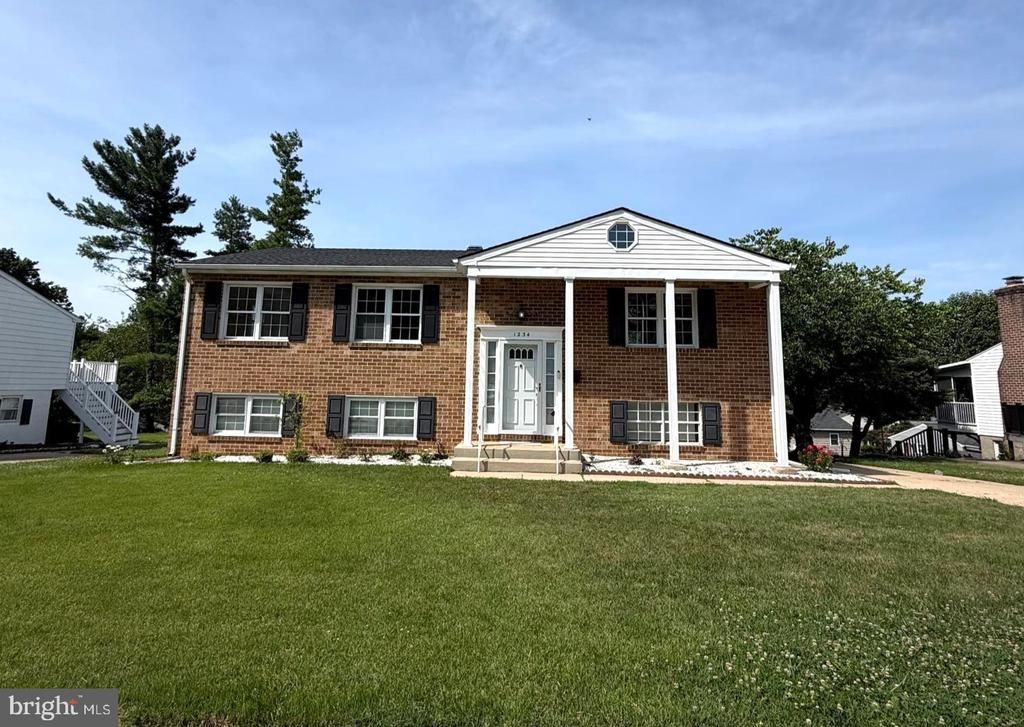
This fantastic four-bedroom, three-full-bath split-foyer home sits on a nice, level lot complete with off-street driveway parking. Step into the foyer entry, where split hardwood stairs lead to two fully finished levels of living space. Head upstairs to the main level, and be greeted by an airy, open-concept living and dining area featuring gleaming hardwood floors, custom lighting, a cozy fireplace and built-in shelving. The table-space kitchen boasts gas cooking and slider access to a Trex deck with built-in lighting—an oasis for outdoor relaxation. The fully walk-out lower level offers new carpeting, a spacious recreation room, a private fourth bedroom, a dedicated home office, and a laundry room with utility room complete with a built-in workbench and abundant storage. Freshly painted from top to bottom and completely move-in ready, this rental home is ideally situated just minutes from premier shopping, dining, parks, and schools, with effortless commuting access to Route 40, I-695, and I-70. Don’t miss the chance to lease this turnkey gem!
Property Features
Property Type: Rental - Single Family
Basement: Yes
Basement: Full, Heated, Fully Finished, Rear Entrance, Walkout Level
Cooling: Central A/C
Fuel Type: Natural Gas
Heating: Forced Air
Home Style: Split Foyer
Lot Size: 0.20 Acres
Stories: 2.0
Year Built: 1972
Feature Descriptions
Additional Structures: Above Grade, Below Grade
Appliances: Built-In Microwave, Oven/Range - Gas, Refrigerator, Dishwasher, Washer, Dryer
Days on Site: 15
Exterior: Brick, Vinyl Siding
Flooring: Hardwood, Carpet
Interior: Carpet, Floor Plan - Open, Formal/Separate Dining Room, Primary Bath(s), Wood Floors, Built-Ins, Kitchen - Eat-In, Bathroom - Stall Shower, Bathroom - Tub Shower
Lot Dimensions: 0.20 Acre(S)
Rooms: Living Room, Dining Room, Primary Bedroom, Bedroom 2,Bedroom 3,Bedroom 4,Kitchen, Family Room, Utility Room, Workshop
Sewer: Public Sewer
Special View Info: Scenic Vista
SQFT Above Finished: 1204
SQFT Below Finished: 559
SQFT Total Finished: 1763
Structure Type: Detached
Water: Public
Local Schools
School District: BALTIMORE COUNTY PUBLIC SCHOOLS
Listed By / Shown By
Listed By
Agency Name: Samson Properties
Agency Phone: 3018542155
Shown By
Agent Name: Simeon Deskins
Agent Phone: (301) 452-7881
Agency Title: Maverick Realty, LLC

1234 Pleasant Valley Drive | MLS# MDBC2167640
This property located at 1234 Pleasant Valley Drive, Catonsville, MD 21228 is currently listed for rent with an asking price of $3,500 / Monthly. Pleasant Valley Drive is located within the BALTIMORE COUNTY PUBLIC SCHOOLS school district. Search Catonsville real estate on simeondeskins.maverickrealtyusa.com today.