
BEDS3
BATHS2 full 1 partial
SQUARE FEET1,425
MLS#DENC2106794
STATUSACTIVE UNDER CONTRACT
PROPERTY TYPEResidential - Townhouse
SUBDIVISIONGOVERNORS SQUARE
SCHOOLCHRISTINA
Property Description
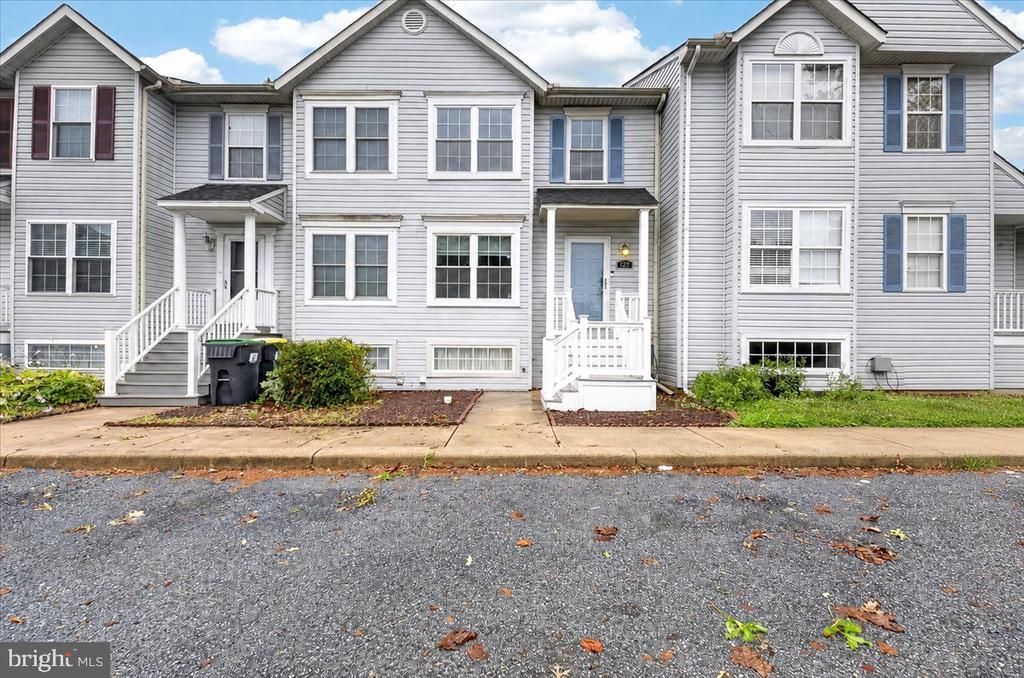
Discover the perfect blend of comfort and convenience in this delightful townhome that is now ready for its new owner! As you step inside, the warmth of the eat-in kitchen invites you in, setting the stage for memorable meals and gatherings. The journey continues as you move into the living area, where natural light dances across beautiful floors, enhancing the ambiance and leading you towards the fenced in backyard space through an elegant slider door. This outdoor haven is perfect for relaxing afternoons or entertaining. The upper level features a spacious primary suite, offering a peaceful retreat at the end of each day. A second bedroom and well-appointed bathroom complete the upstairs, providing ample space for family, guests, or a home office. The thoughtful layout continues to impress as you discover a third bedroom on the lower level, along with convenient laundry facilities, ensuring that every inch of this home is maximized for your comfort and ease. Conveniently located within walking distance of Bear Library, Governor's square shopping center and short drive to Christiana Mall, Christiana Hospital with easy access to Route 40, Route 1 & I-95.
Property Features
Property Type: Residential - Townhouse
Basement: Yes
Basement: Fully Finished
Cooling: Central A/C
Fireplaces: 1
Fuel Type: Electric
Heating: Heat Pump(s)
Home Style: Traditional
Lot Size: 0.05 Acres
Stories: 2.0
Taxes: $2,675
Year Built: 1991
Feature Descriptions
Additional Structures: Above Grade, Below Grade
Days on Site: 7
Exterior: Vinyl Siding, Aluminum Siding
HOA Fee: $250.00/Annually
Lot Dimensions: 0.05 Acre(S)
Parking Notes: 2 Total Parking Spaces
Sewer: Public Sewer
SQFT Above Finished: 1425
SQFT Total Finished: 1425
Structure Type: Interior Row/Townhouse
Total Garage/Parking Spaces: 2
Water: Public
Local Schools
School District: CHRISTINA
Listed By / Shown By
Listed By
Agency Name: Crown Homes Real Estate
Agency Phone: 3025046147
Shown By
Agent Name: Simeon Deskins
Agent Phone: (301) 452-7881
Agency Title: Maverick Realty, LLC

Estimate Your Payment
Estimated Payment
$ 978.09 per month $667.67 Principal & Interest $222.92 Property Tax $87.50 Homeowner's Insurance
127 Buckson Court | MLS# DENC2106794
This townhouse located at 127 Buckson Court, Bear, DE 19701 is currently listed for sale with an asking price of $300,000. This property was built in 1991 and has 3 bedrooms and 2 full and 1 partial baths with 1425 sq. ft. Buckson Court is located in the GOVERNORS SQUARE subdivision within the CHRISTINA school district. Search GOVERNORS SQUARE real estate on simeondeskins.maverickrealtyusa.com today.