
BEDS4
BATHS1 full 1 partial
SQUARE FEET1,404
MLS#MDAA2151126
STATUSACTIVE
PROPERTY TYPEResidential - Single Family
SUBDIVISIONNORTH WELLHAM
SCHOOLANNE ARUNDEL COUNTY PUBLIC SCHOOLS
Property Description
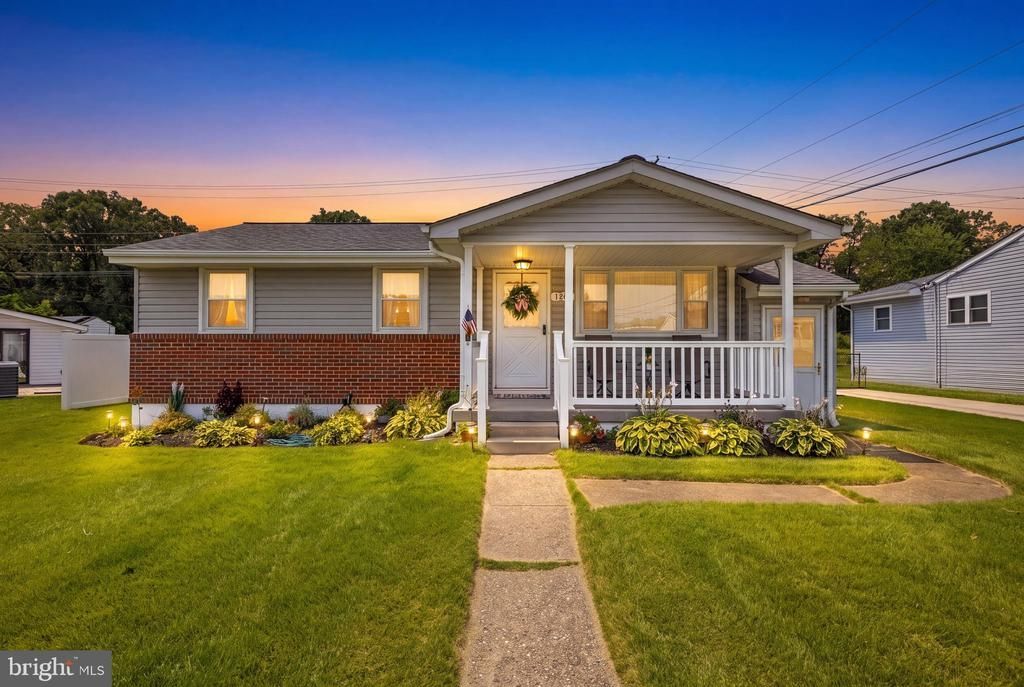
Welcome home to this beautifully maintained 3-bedroom, 1.5-bath rancher where pride of ownership shines from the moment you arrive. Relax on the charming front porch and enjoy the rest of the summer in a home that's been lovingly updated and move-in ready. Inside, you'll find stylish cabinet refacing that gives the kitchen a fresh, modern feel, along with updated bathrooms and thoughtful improvements throughout. Major updates provide peace of mind, including patio 2015, roof 2021, kitchen appliances 2022, and a new fence in 2024. The finished basement offers incredible flexibility with a spacious family room, a bonus room that's perfect for guests, a home office, gym, or hobby space, plus a separate outside entrance—ideal for added convenience. Located in a desirable Glen Burnie neighborhood and zoned for sought-after schools, this home combines comfort, updates, and value in one exceptional package. Homes this well cared for don't come along often! *AGENTS, PLEASE SEE AGENT REMARKS
Property Features
Property Type: Residential - Single Family
Basement: Outside Entrance, Side Entrance, Sump Pump, Full
Basement: Yes
Cooling: Central A/C
Fuel Type: Electric, Natural Gas
Heating: Forced Air
Home Style: Ranch/Rambler
Lot Size: 0.14 Acres
Roof Type: Asphalt
Stories: 2.0
Taxes: $3,338
Year Built: 1958
Feature Descriptions
Additional Structures: Above Grade, Below Grade
Appliances: Washer, Dryer, Cooktop, Microwave, Refrigerator, Oven - Wall
Days on Site: 4
Exterior: Awning(s), Sidewalks
Exterior: Brick, Vinyl Siding
Fencing: Chain Link, Fully
Interior: Combination Kitchen/Dining, Entry Level Bedroom, Kitchen - Table Space
Lot Dimensions: 0.14 Acre(S)
Sewer: Public Sewer
SQFT Above Finished: 936
SQFT Below Finished: 468
SQFT Total Finished: 1404
Structure Type: Detached
Water: Public
Local Schools
High School: NORTH COUNTY
Middle School: LINDALE
Elementary School: GEORGE CROMWELL
School District: ANNE ARUNDEL COUNTY PUBLIC SCHOOLS
Listed By / Shown By
Listed By
Agency Name: Berkshire Hathaway HomeServices PenFed Realty
Agency Phone: 4106478000
Shown By
Agent Name: Simeon Deskins
Agent Phone: (301) 452-7881
Agency Title: Maverick Realty, LLC

Estimate Your Payment
Estimated Payment
$ 1,191.92 per month $807.88 Principal & Interest $278.17 Property Tax $105.88 Homeowner's Insurance
1402 Scanlan Drive | MLS# MDAA2151126
This single family home located at 1402 Scanlan Drive, Glen Burnie, MD 21061 is currently listed for sale with an asking price of $363,000. This property was built in 1958 and has 4 bedrooms and 1 full and 1 partial baths with 1404 sq. ft. Scanlan Drive is located in the NORTH WELLHAM subdivision within the ANNE ARUNDEL COUNTY PUBLIC SCHOOLS school district. Search NORTH WELLHAM real estate on simeondeskins.maverickrealtyusa.com today.