
BEDS3
BATHS2 full 2 partial
SQUARE FEET2,376
MLS#MDHR2057372
STATUSACTIVE
PROPERTY TYPEResidential - Townhouse
SUBDIVISIONFOXBOROUGH FARMS
SCHOOLHARFORD COUNTY PUBLIC SCHOOLS
Property Description
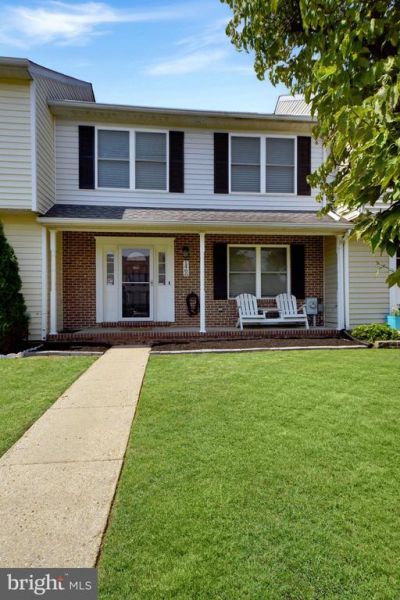
So many updates features in this lovely home! From the welcoming covered front porch to the fully fenced, level rear yard which opens to Open Space, this home is ready for you to enjoy. The main level floor plan is open with front living room and 1/2 bath opening to the rear kitchen/dining area. There is luxury vinyl plank wood tone flooring throughout; thoughtfully updated kitchen with granite countertops; super functional island for meal preparation and casual meals; matte finished Stainless Steel appliances; recessed lighting; sliding glass door to rear deck with stairs to the fenced rear yard. The second level wall-to-wall carpeting was replaced in November 2025 and provides a comfy sleeping area with spacious, vaulted primary en-suite bedroom complemented by LPV flooring in the bath and walk-in closet; 2 front bedrooms; hall bath with LPV flooring and shower/tub combination. The lower level is fully finished with family room that leads, at grade, through a sliding glass door to a concrete patio, fenced rear yard and over-sized gate to the Open Space Common Area beyond. There is a 1/2 bath and office in the basement, as well as finished laundry and utility/ storage spaces. Detailed information, including a list of all upgraded features from 2020 to 2025 is available in the MLS documents section. Restricted showing dates and times.
Property Features
Property Type: Residential - Townhouse
Basement: Yes
Basement: Fully Finished, Connecting Stairway, Heated, Improved, Interior Access, Outside Entrance, Rear Entrance, Shelving, Sump Pump, Walkout Level
Cooling: Central A/C, Ceiling Fan(s)
Fuel Type: Electric
Heating: Forced Air
Home Style: Colonial
Lot Size: 0.07 Acres
Roof Type: Composite, Shingle
Stories: 2.0
Taxes: $2,941
Year Built: 1987
Feature Descriptions
Additional Structures: Above Grade, Below Grade
Appliances: Disposal, Exhaust Fan, Icemaker, Oven/Range - Electric, Refrigerator, Stainless Steel Appliances, Stove, Washer, Dryer - Electric, Extra Refrigerator/Freezer, Water Heater
Community Amenities: Common Grounds
Days on Site: 7
Electric: 200+ Amp Service
Exterior: Brick, Vinyl Siding
Exterior: Sidewalks
Fencing: Vinyl, Wood
Flooring: Carpet, Luxury Vinyl Plank, Ceramic Tile
HOA Fee: $55.00/Monthly
Interior: Attic, Bathroom - Stall Shower, Bathroom - Tub Shower, Carpet, Ceiling Fan(s), Chair Railings, Floor Plan - Traditional, Kitchen - Eat-In, Kitchen - Table Space, Primary Bath(s), Recessed Lighting, Upgraded Countertops, Walk-in Closet(s), Window Treatments, Wood Floors, Dining Area
Lot: Cleared, Front Yard, Landscaping, Level, Rear Yard, Backs - Open Common Area
Lot Dimensions: 0.07 Acre(S)
Parking Features: Concrete Driveway
Parking Notes: 2 Total Parking Spaces
Pet Restrictions: No Pet Restrictions
Rooms: Living Room, Primary Bedroom, Bedroom 2,Bedroom 3,Kitchen, Family Room, Den, Foyer, Laundry, Utility Room, Bathroom 2,Primary Bathroom, Half Bath
Sewer: Public Sewer
Special View Info: Garden/Lawn
SQFT Above Finished: 1584
SQFT Below Finished: 792
SQFT Total Finished: 2376
Structure Type: Interior Row/Townhouse
Total Garage/Parking Spaces: 2
Utilities: Cable TV Available
Water: Public
Windows: Double Pane, Screens
Room Sizes
Foyer: 5 x 9 Level - Main
Half Bath: 5 x 5 Level - Main
Kitchen: 15 x 23 Level - Main
Living Room: 21 x 11 Level - Main
Primary Bedroom: 11 x 17 Level - Upper 1
Primary Bathroom: 9 x 8 Level - Upper 1
Bedroom 3: 11 x 11 Level - Upper 1
Bedroom 2: 12 x 12 Level - Upper 1
Bathroom 2: 5 x 7 Level - Upper 1
Family Room: 14 x 23 Level - Lower 1
Half Bath: 4 x 6 Level - Lower 1
Den: 13 x 9 Level - Lower 1
Laundry: 4 x 12 Level - Lower 1
Utility Room: 11 x 7 Level - Lower 1
Local Schools
High School: C. MILTON WRIGHT
Middle School: SOUTHAMPTON
Elementary School: FOUNTAIN GREEN
School District: HARFORD COUNTY PUBLIC SCHOOLS
Listed By / Shown By
Listed By
Agency Name: O'Neill Enterprises Realty
Agency Phone: 4108386980
Shown By
Agent Name: Simeon Deskins
Agent Phone: (301) 452-7881
Agency Title: Maverick Realty, LLC

Estimate Your Payment
Estimated Payment
$ 1,346.37 per month $973.69 Principal & Interest $245.08 Property Tax $127.60 Homeowner's Insurance
1460 Landis Circle | MLS# MDHR2057372
This townhouse located at 1460 Landis Circle, Bel Air, MD 21015 is currently listed for sale with an asking price of $437,500. This property was built in 1987 and has 3 bedrooms and 2 full and 2 partial baths with 2376 sq. ft. Landis Circle is located in the FOXBOROUGH FARMS subdivision within the HARFORD COUNTY PUBLIC SCHOOLS school district. Search FOXBOROUGH FARMS real estate on simeondeskins.maverickrealtyusa.com today.