
BEDS4
BATHS3 full
SQUARE FEET3,268
MLS#DESU2089928
STATUSACTIVE
PROPERTY TYPEResidential - Single Family
SUBDIVISIONHAWTHORNE
SCHOOLINDIAN RIVER
Property Description
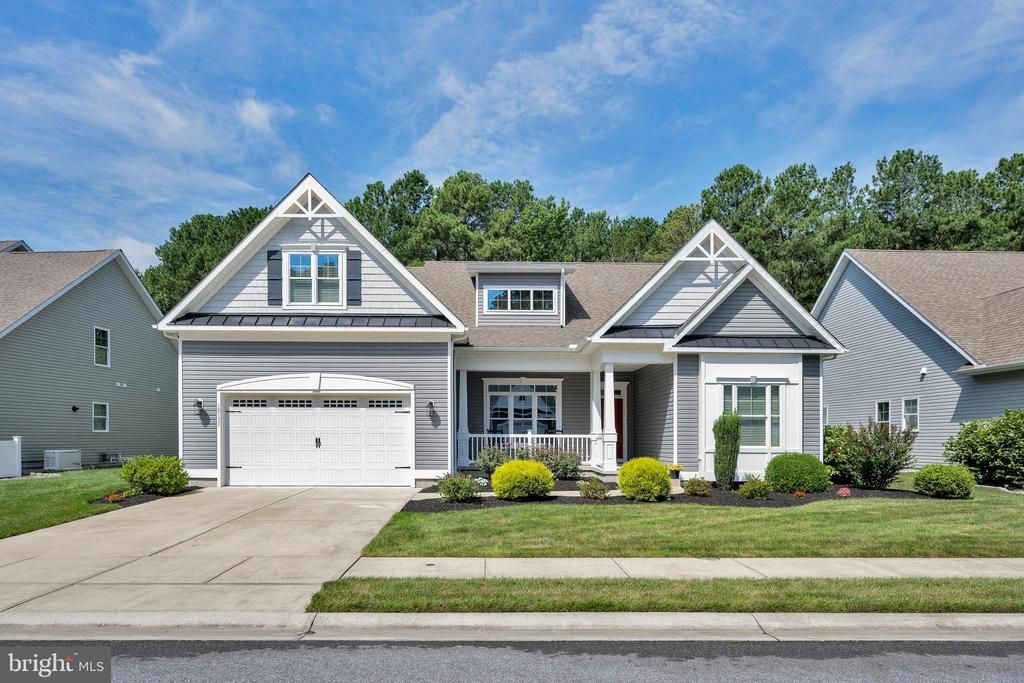
$173/SQ. FT. — CURRENTLY ONE OF THE BEST VALUES IN HAWTHORNE! Why pay more when you can have over 3,200 square feet of beautifully finished living space on a premium pond-view lot? This move-in ready home offers exceptional value, backing to woods and a scenic walking trail for added privacy and peaceful views. Inside, you’ll find upscale finishes throughout, including crown molding, upgraded lighting, custom windows with transoms, and a cozy fireplace. The gourmet kitchen features granite countertops, under-cabinet lighting, an LG Studio 5-burner gas cooktop, Bosch dishwasher, and new microwave/convection oven. The private second-floor suite is a standout feature, offering a bedroom, full bath, and spacious bonus room that can easily serve as a 5th bedroom, home office, media room, guest retreat, or multi-generational space. Additional highlights include an oversized garage, walk-in attic storage, and sump pump with battery backup. Professionally landscaped grounds surround the home, while the community irrigation well provides an excellent option for watering your lawn and landscaping. Hawthorne residents enjoy a clubhouse, pool, fitness center, and dog park, all conveniently located just a short drive from Lewes and Rehoboth beaches, shopping, dining, and entertainment. With its impressive size, premium lot, flexible floor plan, extensive upgrades, and $173 per square foot, this is an opportunity to get more home for your money in Hawthorne.
Property Features
Property Type: Residential - Single Family
Cooling: Central A/C
Fireplaces: 1
Fuel Type: Propane - Metered
Garage: 2
Heating: Forced Air, Heat Pump(s), Other
Home Style: Coastal
Lot Size: 0.20 Acres
Stories: 2.0
Taxes: $1,515
Year Built: 2016
Feature Descriptions
Additional Structures: Above Grade, Below Grade
Building Name: NONE AVAILABLE
Community Amenities: Dog Park, Fitness Center, Pool - Outdoor, Club House
Days on Site: 425
Exterior: Frame, Aluminum Siding
HOA Fee: $175.00/Monthly
Lot Dimensions: 0.20 Acre(S)
Number of Rooms: 7
Parking Notes: 4 Total Parking Spaces
Rooms: Bedroom 2,Bedroom 3,Bedroom 1,Bathroom 1,Bathroom 2
Sewer: Public Sewer
SQFT Above Finished: 3268
SQFT Total Finished: 3268
Structure Type: Detached
Total Garage/Parking Spaces: 4
Water: Public
Local Schools
School District: INDIAN RIVER
Listed By / Shown By
Listed By
Agency Name: Berkshire Hathaway HomeServices PenFed Realty
Agency Phone: 3026456661
Shown By
Agent Name: Simeon Deskins
Agent Phone: (301) 452-7881
Agency Title: Maverick Realty, LLC

Estimate Your Payment
Estimated Payment
$ 1,544.71 per month $1,254.11 Principal & Interest $126.25 Property Tax $164.35 Homeowner's Insurance
18131 Emerson Way | MLS# DESU2089928
This single family home located at 18131 Emerson Way, Georgetown, DE 19947 is currently listed for sale with an asking price of $563,500. This property was built in 2016 and has 4 bedrooms and 3 full baths with 3268 sq. ft. Emerson Way is located in the HAWTHORNE subdivision within the INDIAN RIVER school district. Search HAWTHORNE real estate on simeondeskins.maverickrealtyusa.com today.