
BEDS4
BATHS2 full
SQUARE FEET1,730
MLS#DEKT2050006
STATUSPENDING
PROPERTY TYPEResidential - Single Family
SUBDIVISIONSHERWOOD
SCHOOLCAPITAL
Property Description
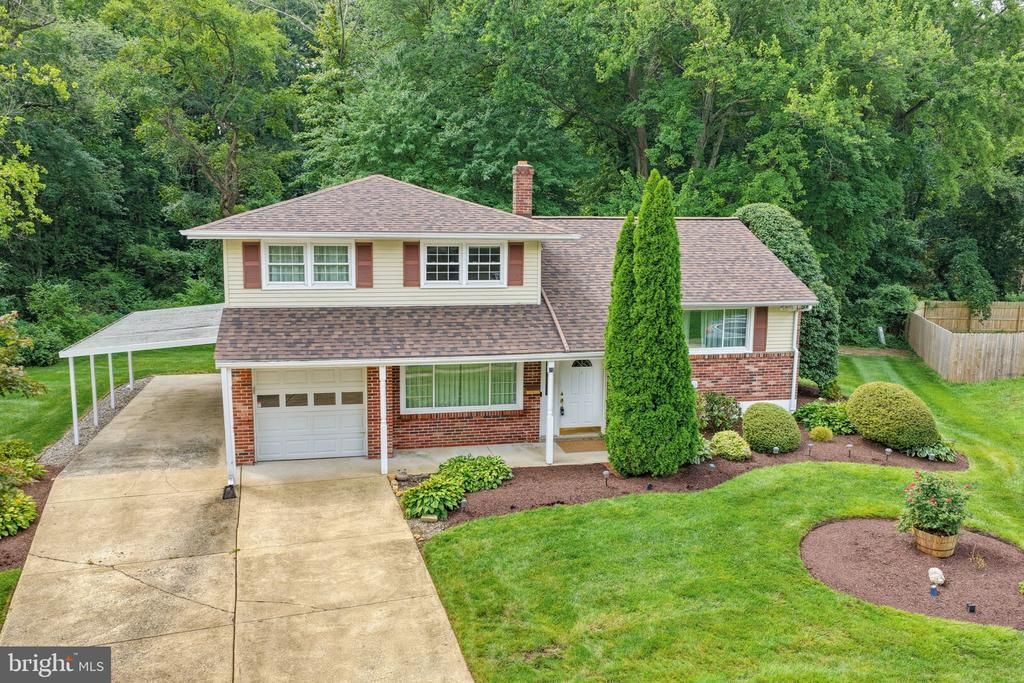
Welcome to this impeccably maintained split-level home offering 4 bedrooms and 2 full baths in a desirable culdesac location. Thoughtfully cared for and enjoyed by the same family for many years, this home has been the setting for wonderful gatherings, countless memories made and is ready to welcome its next chapter. The updated kitchen provides a fresh, functional space for everyday living and entertaining. The lower level offers a spacious family room, along with a full bath and an adjacent room that could easily serve as a fourth bedroom, home office, or guest space. Outside, enjoy the peaceful backyard, an inviting retreat for relaxing, entertaining, or enjoying the quiet surroundings. In addition to the garage, an expanded driveway provides ample parking, complemented by a convenient carport. With its versatile floor plan, updated kitchen, peaceful setting, and exceptional maintenance, this charming home offers comfort, flexibility, and a wonderful opportunity to make memories of your own.
Property Features
Property Type: Residential - Single Family
Basement: Yes
Basement: Partial, Partially Finished
Cooling: Central A/C
Fuel Type: Oil
Garage: 1
Heating: Baseboard - Hot Water
Home Style: Split Level
Lot Size: 0.34 Acres
Stories: 2.0
Taxes: $1,570
Year Built: 1961
Feature Descriptions
Additional Structures: Above Grade, Below Grade
Building Name: NONE AVAILABLE
Days on Site: 5
Exterior: Mixed
Lot Dimensions: 0.34 Acre(S)
Parking Features: Paved Driveway
Parking Notes: 6 Total Parking Spaces
Sewer: Public Sewer
SQFT Above Finished: 1730
SQFT Total Finished: 1730
Structure Type: Detached
Total Garage/Parking Spaces: 6
Water: Public
Local Schools
School District: CAPITAL
Listed By / Shown By
Listed By
Agency Name: Burns & Ellis Realtors
Agency Phone: 3026744220
Shown By
Agent Name: Simeon Deskins
Agent Phone: (301) 452-7881
Agency Title: Maverick Realty, LLC

Estimate Your Payment
Estimated Payment
$ 961.52 per month $734.44 Principal & Interest $130.83 Property Tax $96.25 Homeowner's Insurance
20 Stewart Court | MLS# DEKT2050006
This single family home located at 20 Stewart Court, Dover, DE 19904 is currently listed for sale with an asking price of $330,000. This property was built in 1961 and has 4 bedrooms and 2 full baths with 1730 sq. ft. Stewart Court is located in the SHERWOOD subdivision within the CAPITAL school district. Search SHERWOOD real estate on simeondeskins.maverickrealtyusa.com today.