
BEDS3
BATHS2 full
SQUARE FEET1,871
MLS#DEKT2048838
STATUSACTIVE
PROPERTY TYPEResidential - Single Family
SUBDIVISIONDOGWOOD MEADOWS
SCHOOLMILFORD
Property Description
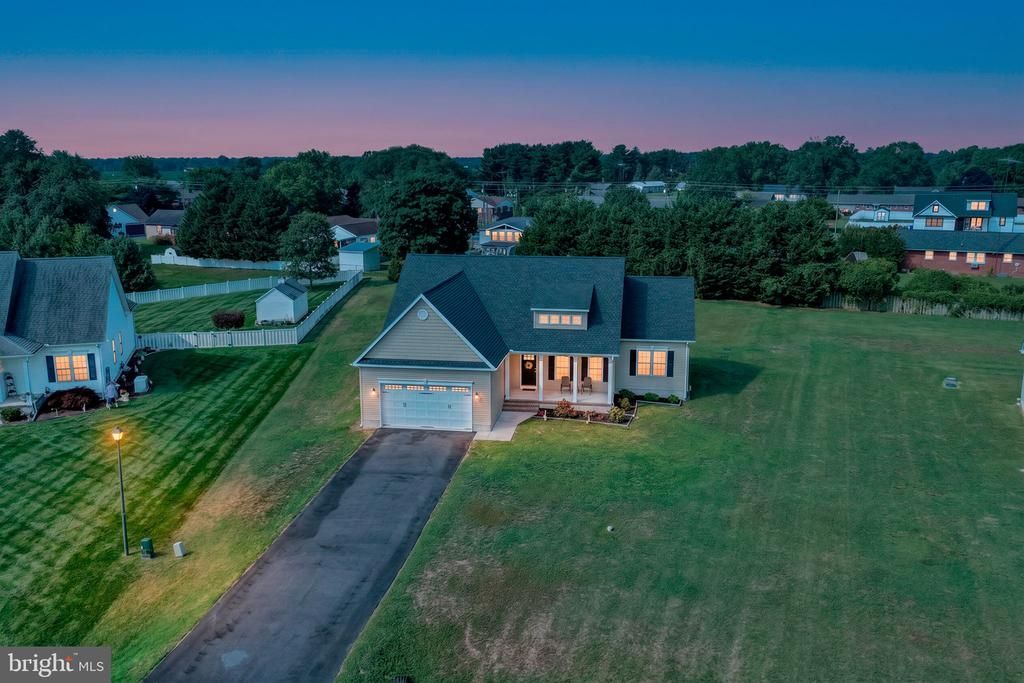
Only a few years old and like it was never lived in!! Sitting on a large exterior lot in sought after Dogwood Meadows, this ranch has a huge full basement that is conditioned along with many upgrades that include engineered plank flooring, granite counter tops, upgraded cabinets, paved patio out of the rear slider. A shed is included as well. This is a move in ready split floor plan open concept style home that features a flex room area that can be dining or additional office/living space. A must see lsiting that wont last long!
Property Features
Property Type: Residential - Single Family
Basement: Full, Unfinished
Basement: Yes
Cooling: Central A/C
Fuel Type: Natural Gas
Garage: 2
Heating: Forced Air
Home Style: Ranch/Rambler
Lot Size: 0.64 Acres
Roof Type: Architectural Shingle
Stories: 1.0
Taxes: $1,429
Year Built: 2021
Feature Descriptions
Additional Structures: Above Grade, Below Grade
Appliances: Built-In Microwave, Dishwasher, Oven/Range - Electric
Building Name: NONE AVAILABLE
Days on Site: 1
Electric: 200+ Amp Service
Exterior: Stick Built
Flooring: Laminate Plank
HOA Fee: $200.00/Annually
Interior: Ceiling Fan(s), Dining Area, Kitchen - Eat-In, Kitchen - Island
Lot: Cleared
Lot Dimensions: 0.64 Acre(S)
Parking Features: Asphalt Driveway
Parking Notes: 2 Total Parking Spaces
Rooms: Dining Room, Primary Bedroom, Bedroom 2,Bedroom 3,Kitchen, Family Room, Breakfast Room, Mud Room
Sewer: Gravity Sept Fld
SQFT Above Finished: 1871
SQFT Total Finished: 1871
Structure Type: Detached
Total Garage/Parking Spaces: 2
Utilities: Cable TV Available, Electric Available, Natural Gas Available, Phone Available
Water: Well
Windows: Double Pane
Room Sizes
Family Room: 15 x 19 Level - Main
Dining Room: 12 x 12 Level - Main
Kitchen: 10 x 12 Level - Main
Breakfast Room: 10 x 12 Level - Main
Mud Room: 8 x 14 Level - Main
Primary Bedroom: 14 x 15 Level - Main
Bedroom 2: 11 x 11 Level - Main
Bedroom 3: 11 x 11 Level - Main
Local Schools
School District: MILFORD
Listed By / Shown By
Listed By
Agency Name: RE/MAX Realty Group Rehoboth
Agency Phone: 3022274800
Shown By
Agent Name: Simeon Deskins
Agent Phone: (301) 452-7881
Agency Title: Maverick Realty, LLC

Estimate Your Payment
Estimated Payment
$ 1,377.45 per month $1,112.56 Principal & Interest $119.08 Property Tax $145.80 Homeowner's Insurance
201 Nightingale Drive | MLS# DEKT2048838
This single family home located at 201 Nightingale Drive , Milford, DE 19963 is currently listed for sale with an asking price of $499,900. This property was built in 2021 and has 3 bedrooms and 2 full baths with 1871 sq. ft. Nightingale Drive is located in the DOGWOOD MEADOWS subdivision within the MILFORD school district. Search DOGWOOD MEADOWS real estate on simeondeskins.maverickrealtyusa.com today.