
BEDS5
BATHS3 full
SQUARE FEET3,090
MLS#MDCR2036298
STATUSACTIVE UNDER CONTRACT
PROPERTY TYPEResidential - Single Family
SUBDIVISIONCORNETT ESTATES
SCHOOLCARROLL COUNTY PUBLIC SCHOOLS
Property Description
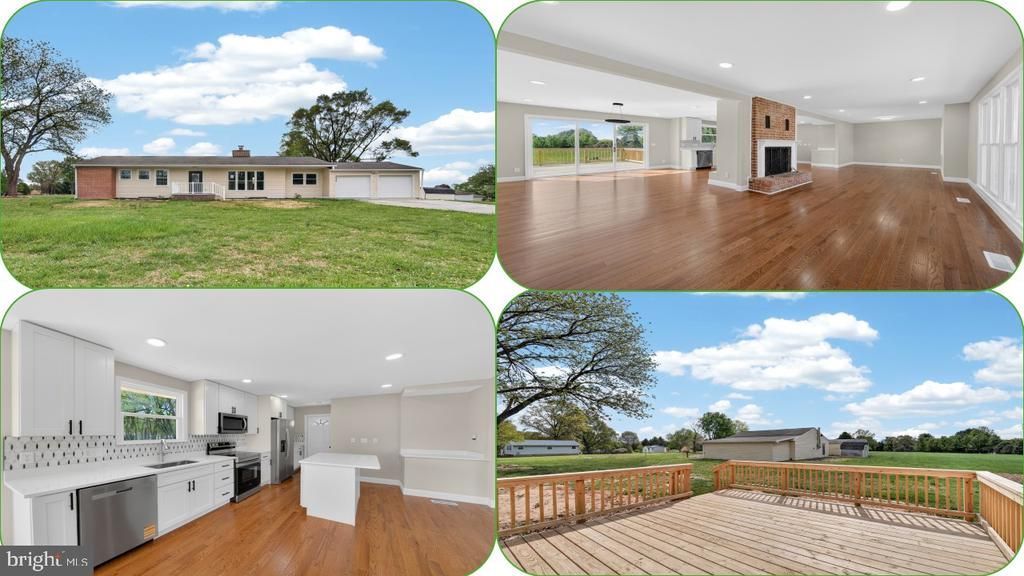
NEWLY RENOVATED & TURN-KEY! Exceptional opportunity to own a fully remodeled Rambler situated on a peaceful 1.9-acre property. This top-to-bottom renovation features a bright, open-concept floor plan designed for modern living. The brand-new kitchen showcases updated cabinetry, sleek quartz countertops, and contemporary finishes. Enjoy peace of mind with major upgrades including a new roof, new HVAC system, new gutters, and a new deck—perfect for outdoor relaxation. This multi-functional rural modern home is enhanced with recessed lighting throughout, creating a warm and inviting atmosphere. The fully finished basement includes 2 bedrooms, a full bath, and walk-up stairs, offering additional living space. Sheds in the backyard add extra storage and value. Experience the perfect blend of privacy, comfort, and modern upgrades—don’t miss this incredible value!
Property Features
Property Type: Residential - Single Family
Basement: Fully Finished, Walkout Stairs, Sump Pump, Windows
Basement: Yes
Cooling: Central A/C, Other
Fireplaces: 1
Fuel Type: Electric
Garage: 2
Heating: Heat Pump(s)
Home Style: Ranch/Rambler
Lot Size: 1.92 Acres
Roof Type: Architectural Shingle
Stories: 2.0
Taxes: $6,344
Year Built: 1974
Feature Descriptions
Additional Structures: Above Grade, Below Grade
Appliances: Dryer, Washer, Refrigerator, Stove, Microwave
Days on Site: 5
Exterior: Chimney Cap(s), Exterior Lighting
Exterior: Vinyl Siding, Brick
Fireplace: Wood
Flooring: Carpet, Hardwood, Luxury Vinyl Plank
Interior: Carpet, Combination Dining/Living, Dining Area, Kitchen - Island, Recessed Lighting, Upgraded Countertops, Wood Floors
Lot: Level, Landscaping
Lot Dimensions: 1.92 Acre(S)
Parking Notes: 2 Total Parking Spaces
Sewer: Private Septic Tank
SQFT Above Finished: 1545
SQFT Below Finished: 1545
SQFT Total Finished: 3090
Structure Type: Detached
Total Garage/Parking Spaces: 2
Water: Private
Local Schools
School District: CARROLL COUNTY PUBLIC SCHOOLS
Listed By / Shown By
Listed By
Agency Name: RE/MAX Galaxy
Agency Phone: 8888895764
Shown By
Agent Name: Simeon Deskins
Agent Phone: (301) 452-7881
Agency Title: Maverick Realty, LLC

Estimate Your Payment
Estimated Payment
$ 2,126.86 per month $1,413.01 Principal & Interest $528.67 Property Tax $185.18 Homeowner's Insurance
2035 Kays Mill Road | MLS# MDCR2036298
This single family home located at 2035 Kays Mill Road, Finksburg, MD 21048 is currently listed for sale with an asking price of $634,900. This property was built in 1974 and has 5 bedrooms and 3 full baths with 3090 sq. ft. Kays Mill Road is located in the CORNETT ESTATES subdivision within the CARROLL COUNTY PUBLIC SCHOOLS school district. Search CORNETT ESTATES real estate on simeondeskins.maverickrealtyusa.com today.