
BEDS4
BATHS2 full
SQUARE FEET1,394
MLS#MDHR2057030
STATUSACTIVE UNDER CONTRACT
PROPERTY TYPEResidential - Single Family
SUBDIVISIONBOX HILL NORTH
SCHOOLHARFORD COUNTY PUBLIC SCHOOLS
Property Description
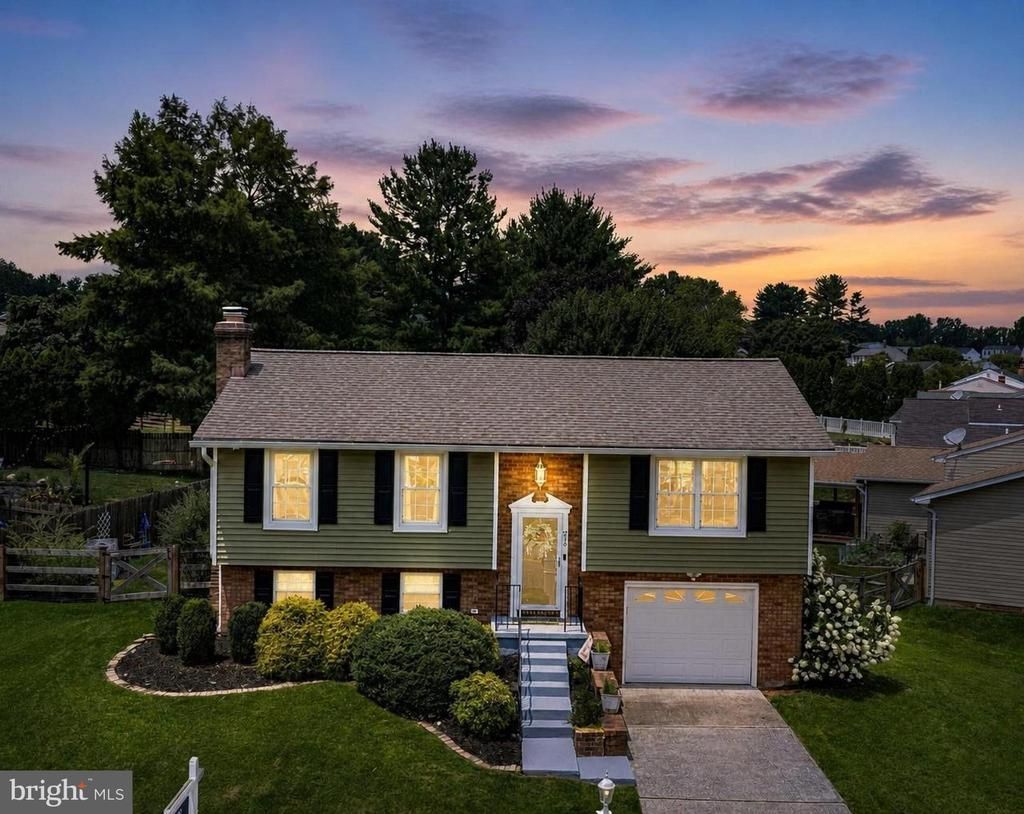
Meticulously maintained 4-bedroom, 2-bath split‑foyer home in the highly desirable Box Hill North community, located within the Patterson Mill School district. This home has been thoughtfully updated over the past decade, including a fully renovated kitchen with granite countertops, new windows, hardwood flooring and carpeting, HVAC, built-in electric fireplace in living room and pellet stove on first level, and 30 year architectural shingle roof, providing long‑term comfort and efficiency. Over the last five years, the property has undergone major enhancements, including the addition of a primary bath and a 4th bedroom, a new hot water heater, new siding and gutters, a electric panel upgrade, all cedar swingset, and a large storage shed with dedicated electric—offering exceptional value and peace of mind. Enjoy outdoor living on the beautiful deck and patio, perfect for relaxing or entertaining. As a resident of Box Hill North, you’ll have the opportunity to be a member to the community pool and leisure center, conveniently located within walking distance. Make your appointment today!
Property Features
Property Type: Residential - Single Family
Basement: Yes
Basement: Fully Finished
Cooling: Central A/C
Fireplaces: 1
Fuel Type: Electric
Garage: 1
Heating: Heat Pump(s)
Home Style: Split Foyer
Lot Size: 0.20 Acres
Roof Type: Architectural Shingle
Stories: 2.0
Taxes: $2,981
Year Built: 1983
Feature Descriptions
Additional Structures: Above Grade, Below Grade
Days on Site: 12
Exterior: Brick, Combination
Fireplace: Insert, Electric, Other
HOA Fee: $71.75/Quarterly
Lot Dimensions: 0.20 Acre(S)
Number of Rooms: 6
Parking Features: Concrete Driveway
Parking Notes: 1 Total Parking Spaces
Pet Restrictions: No Pet Restrictions
Sewer: Public Sewer
SQFT Above Finished: 954
SQFT Below Finished: 440
SQFT Total Finished: 1394
Structure Type: Detached
Total Garage/Parking Spaces: 1
Water: Public
Local Schools
School District: HARFORD COUNTY PUBLIC SCHOOLS
Listed By / Shown By
Listed By
Agency Name: Coldwell Banker Realty
Agency Phone: 4105152000
Shown By
Agent Name: Simeon Deskins
Agent Phone: (301) 452-7881
Agency Title: Maverick Realty, LLC

Estimate Your Payment
Estimated Payment
$ 1,403.83 per month $1,021.54 Principal & Interest $248.42 Property Tax $133.88 Homeowner's Insurance
216 Kensington Parkway | MLS# MDHR2057030
This single family home located at 216 Kensington Parkway, Abingdon, MD 21009 is currently listed for sale with an asking price of $459,000. This property was built in 1983 and has 4 bedrooms and 2 full baths with 1394 sq. ft. Kensington Parkway is located in the BOX HILL NORTH subdivision within the HARFORD COUNTY PUBLIC SCHOOLS school district. Search BOX HILL NORTH real estate on simeondeskins.maverickrealtyusa.com today.