
BEDS3
BATHS1 full 1 partial
SQUARE FEET1,491
MLS#MDAA2143386
STATUSACTIVE
PROPERTY TYPEResidential - Townhouse
SUBDIVISIONOLDE MILL
SCHOOLANNE ARUNDEL COUNTY PUBLIC SCHOOLS
Property Description
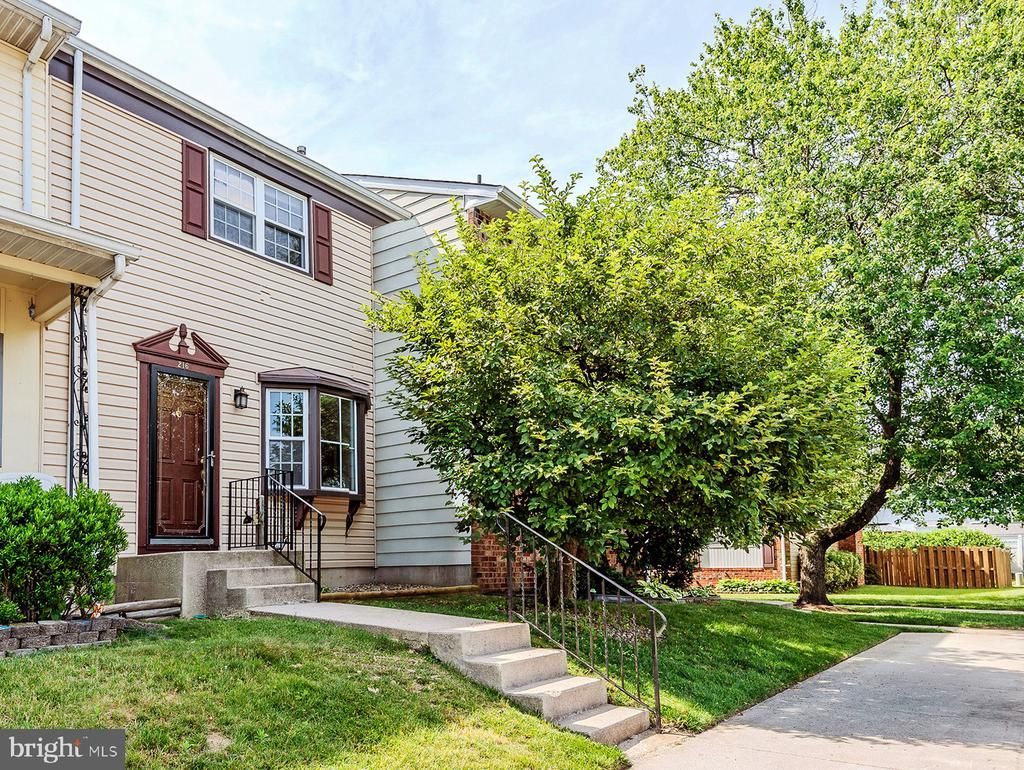
Fantastic townhome in a great neighborhood in Olde Mill**Terrific community amenities include outdoor swimming pool & facility (requires separate membership), basketball courts, field(s), tot lot, and more; county park with 3 updated lighted tennis courts, playground, etc is in walking distance also**Beautiful hardwood floors in entry, living room, and dining room**Granite counters in kitchen**Ample deck off the dining room with a privacy fenced back yard**Neutral carpet and paint**Spacious family room with tons of storage space in the lower level**Quick access to major highways, BWI airport, and MARC commuter train for ease of commuting**Plenty of nearby shopping & restaurants, etc**Downtown Baltimore along with Orioles Camden Yards & Ravens stadium, historic sites, etc only about 20 minutes drive**You can move right in, so don't be one to snooze and lose, see it today!!
Property Features
Property Type: Residential - Townhouse
Basement: Connecting Stairway, Full, Heated, Improved, Interior Access, Partially Finished, Space For Rooms, Sump Pump, Windows
Basement: Yes
Cooling: Ceiling Fan(s), Central A/C
Fuel Type: Natural Gas
Heating: Forced Air
Home Style: Colonial
Roof Type: Composite, Fiberglass
Stories: 3.0
Taxes: $3,103
Year Built: 1976
Feature Descriptions
Additional Structures: Above Grade, Below Grade
Appliances: Dishwasher, Disposal, Dryer - Front Loading, Exhaust Fan, Oven/Range - Gas, Range Hood, Refrigerator, Washer, Water Heater
Community Amenities: Common Grounds, Basketball Courts, Non-Lake Recreational Area, Pool - Outdoor, Pool Mem Avail, Reserved/Assigned Parking, Tot Lots/Playground
Condo/Coop Fee: $205.00/Monthly
Days on Site: 55
Exterior: Aluminum Siding
Fencing: Privacy, Rear, Wood
Flooring: Carpet, Ceramic Tile, Concrete, Hardwood
Interior: Attic, Carpet, Ceiling Fan(s), Dining Area, Floor Plan - Open, Floor Plan - Traditional, Formal/Separate Dining Room, Kitchen - Eat-In, Kitchen - Table Space, Recessed Lighting, Upgraded Countertops, Wainscotting, Window Treatments, Wood Floors
Lot: Backs - Open Common Area, Front Yard, Interior, Rear Yard
Parking Features: Assigned
Pet Restrictions: Cats OK, Dogs OK
Rooms: Living Room, Dining Room, Primary Bedroom, Bedroom 2,Bedroom 3,Kitchen, Family Room, Foyer, Laundry, Full Bath, Half Bath
Sewer: Public Sewer
SQFT Above Finished: 1182
SQFT Below Finished: 309
SQFT Total Finished: 1491
Structure Type: Interior Row/Townhouse
Utilities: Cable TV Available, Electric Available, Natural Gas Available, Phone Available, Sewer Available, Water Available
Water: Public
Windows: Bay/Bow, Replacement, Screens
Room Sizes
Primary Bedroom: 20 x 12 Level - Upper 1
Full Bath: 10 x 5 Level - Upper 1
Bedroom 2: 13 x 10 Level - Upper 1
Bedroom 3: 12 x 10 Level - Upper 1
Foyer: 4 x 4 Level - Main
Living Room: 17 x 14 Level - Main
Dining Room: 15 x 11 Level - Main
Kitchen: 10 x 9 Level - Main
Half Bath: 5 x 3 Level - Main
Family Room: 19 x 20 Level - Lower 1
Laundry: 20 x 9 Level - Lower 1
Local Schools
High School: OLD MILL
Middle School: OLD MILL MIDDLE SCHOOL SOUTH
Elementary School: RIPPLING WOODS
School District: ANNE ARUNDEL COUNTY PUBLIC SCHOOLS
Listed By / Shown By
Listed By
Agency Name: RE/MAX Executive
Agency Phone: 4432741900
Shown By
Agent Name: Simeon Deskins
Agent Phone: (301) 452-7881
Agency Title: Maverick Realty, LLC

Estimate Your Payment
Estimated Payment
$ 1,088.01 per month $733.32 Principal & Interest $258.58 Property Tax $96.10 Homeowner's Insurance
216 Rebecca Ann Court | MLS# MDAA2143386
This townhouse located at 216 Rebecca Ann Court, Millersville, MD 21108 is currently listed for sale with an asking price of $329,500. This property was built in 1976 and has 3 bedrooms and 1 full and 1 partial baths with 1491 sq. ft. Rebecca Ann Court is located in the OLDE MILL subdivision within the ANNE ARUNDEL COUNTY PUBLIC SCHOOLS school district. Search OLDE MILL real estate on simeondeskins.maverickrealtyusa.com today.