
BEDS3
BATHS1 full 1 partial
SQUARE FEET2,070
MLS#DENC2107058
STATUSACTIVE
PROPERTY TYPERental - Single Family
SUBDIVISIONTYBROOK
SCHOOLRED CLAY CONSOLIDATED
Property Description
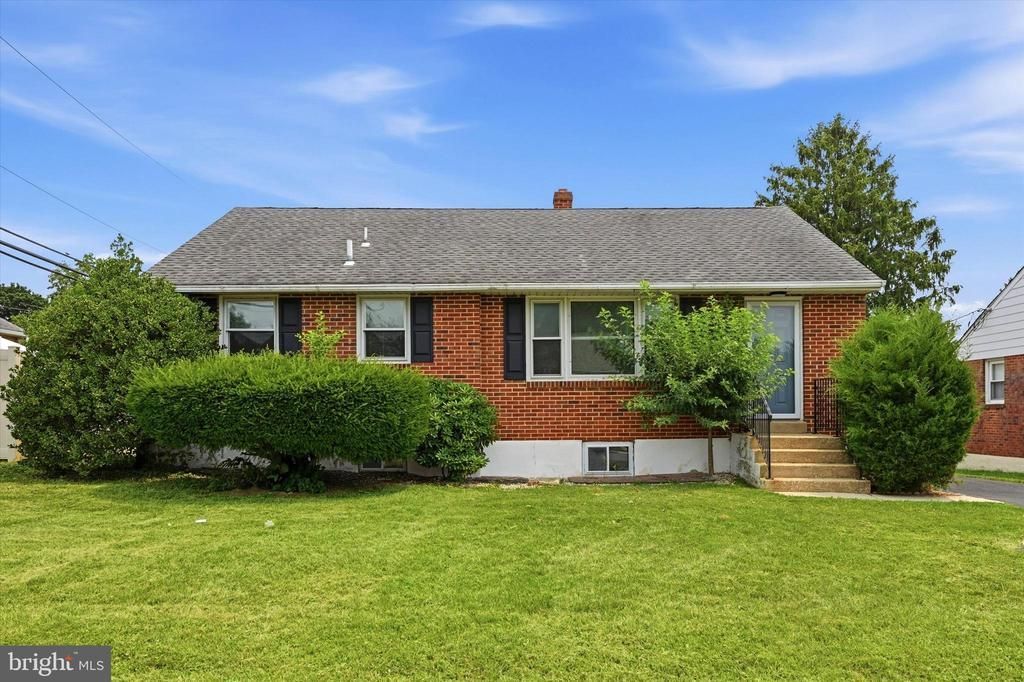
Welcome home to this charming 3 bedroom, 1.5 bath ranch in the desirable 19808 area of Wilmington! Freshly painted throughout and featuring brand-new luxury vinyl plank flooring, this move-in-ready home offers a bright, clean, and inviting interior. The single-level layout provides comfortable living with spacious bedrooms and an easy flow for everyday life. Conveniently located near shopping, restaurants, parks, and major commuting routes, you'll enjoy the perfect combination of comfort and convenience. Whether you're a first-time homebuyer, downsizing, or looking for a great investment opportunity, this well-maintained home is one you won't want to miss! Special Remarks: 1) No Smoking on premise 2) Pets case by case, small dog only, no cats 3) Tenant responsible for all utilities including heat, gas, electricity, water, sewer, trash and cable 4) Tenant responsible for all Landscaping and snow removal. 5) Renters Insurance required Leasing Requirements: The owner is looking for a tenant with credit score of 650 or higher, satisfactory landlord reference or mortgage payment history and a household GROSS monthly income 3x the rent
Property Features
Property Type: Rental - Single Family
Basement: Full
Basement: Yes
Cooling: Central A/C
Fuel Type: Natural Gas
Heating: 90% Forced Air
Home Style: Ranch/Rambler
Lot Size: 0.15 Acres
Stories: 1.0
Year Built: 1960
Feature Descriptions
Additional Structures: Above Grade, Below Grade
Appliances: Range Hood, Refrigerator
Days on Site: 2
Electric: Circuit Breakers
Exterior: Brick
Flooring: Wall to Wall Carpeting, Vinyl
Lot Dimensions: 0.15 Acre(S)
Number of Rooms: 7
Rooms: Living Room, Dining Room, Primary Bedroom, Bedroom 2,Kitchen, Family Room, Bedroom 1
Sewer: Private Sewer
SQFT Above Finished: 1500
SQFT Below Finished: 570
SQFT Total Finished: 2070
Structure Type: Detached
Total Garage/Parking Spaces: 0
Water: Public
Room Sizes
Primary Bedroom: 12 x 14 Level - Upper 1
Bedroom 1: 10 x 13 Level - Upper 1
Bedroom 2: 10 x 10 Level - Upper 1
Kitchen: 11 x 12 Level - Main
Dining Room: 8 x 10 Level - Main
Family Room: 15 x 22 Level - Lower 1
Living Room: 14 x 14 Level - Main
Local Schools
School District: RED CLAY CONSOLIDATED
Listed By / Shown By
Listed By
Agency Name: Compass
Agency Phone: 3022029855
Shown By
Agent Name: Simeon Deskins
Agent Phone: (301) 452-7881
Agency Title: Maverick Realty, LLC

2314 Frann Drive | MLS# DENC2107058
This property located at 2314 Frann Drive, Wilmington, DE 19808 is currently listed for rent with an asking price of $2,200 / Monthly. Frann Drive is located within the RED CLAY CONSOLIDATED school district. Search Wilmington real estate on simeondeskins.maverickrealtyusa.com today.