
BEDS5
BATHS3 full 1 partial
SQUARE FEET5,104
MLS#MDHR2057520
STATUSACTIVE
PROPERTY TYPEResidential - Single Family
SUBDIVISIONWOODCREST
SCHOOLHARFORD COUNTY PUBLIC SCHOOLS
Property Description
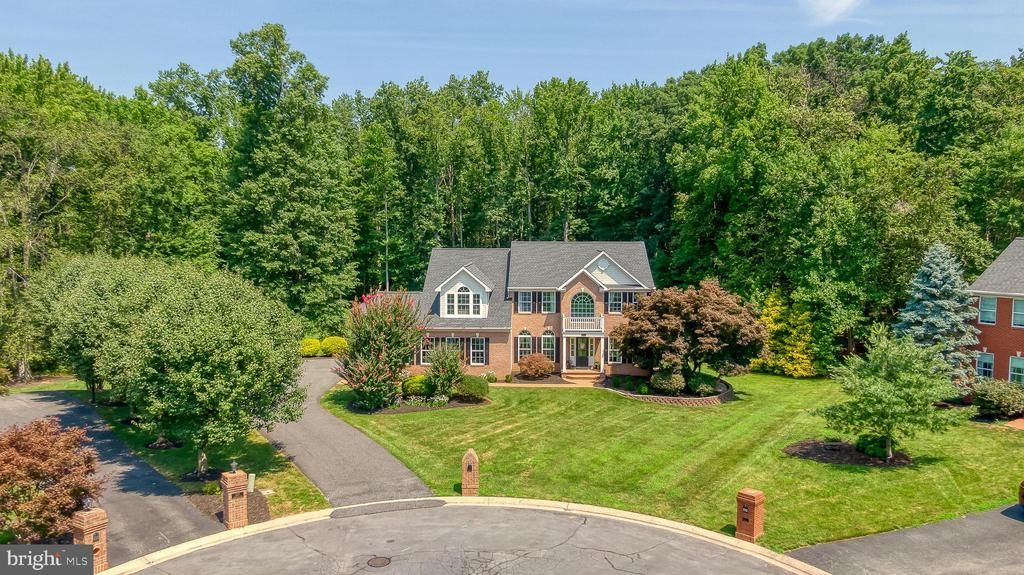
Welcome to Woodcrest! More than 5,000 square feet of beautifully updated living space situated on a quiet cul-de-sac backing to trees in Fallston. This exceptional home features numerous improvements completed within the last five years, including: New roof, carpet, tile flooring, renovated lower level, office, three remodeled bathrooms, updated main level laundry room/drop zone, rebuilt front porch, widened driveway, regraded yard, and updated the maintenance-free deck. PLUS, a VA assumable mortgage at an incredible 2.25% interest rate for qualified buyers. A grand two-story foyer welcomes you with hardwood floors. You'll find a dining room, private office with French doors, and a soaring family room with gas fireplace. The gourmet kitchen offers granite countertops, center island, breakfast bar, stainless steel appliances with double wall ovens, and a bright morning room overlooking the private backyard. A flexible main level bonus room is ideal as a playroom, second office, or potential fifth bedroom. Upstairs, the spacious primary suite features a sitting area, walk-in closet (plus two additional closets), and renovated spa bath. There are three more bedrooms along with another full bathroom to complete this level. The finished walkout lower level includes a large rec room with wet bar, full bath, bedroom being used as an exercise room, den, and access to the paver patio. Enjoy the expansive deck with screened gazebo overlooking the level backyard, plus an oversized side-entry 2½-car garage. This is what you've been waiting for! Be in before the school year.
Property Features
Property Type: Residential - Single Family
Basement: Fully Finished, Connecting Stairway, Heated, Improved, Walkout Level
Basement: Yes
Cooling: Central A/C, Zoned, Programmable Thermostat, Ceiling
Fireplaces: 1
Fuel Type: Natural Gas
Garage: 2
Heating: Forced Air, Zoned
Home Style: Colonial
Lot Size: 0.69 Acres
Roof Type: Architectural Shingle
Stories: 3.0
Taxes: $6,631
Year Built: 1999
Feature Descriptions
Accessibility: Level Entry - Main
Additional Structures: Above Grade, Below Grade
Appliances: Built-In Microwave, Cooktop, Dishwasher, Exhaust Fan, Icemaker, Oven - Double, Range Hood, Refrigerator, Stainless Steel Appliances, Water Heater
Days on Site: 3
Exterior: Bump-outs, Extensive Hardscape
Exterior: Brick, Vinyl Siding
Fireplace: Gas/Propane
Flooring: Hardwood, Carpet, Ceramic Tile, Luxury Vinyl Plank
HOA Fee: $342.96/Annually
Interior: Attic, Bar, Bathroom - Tub Shower, Bathroom - Stall Shower, Breakfast Area, Built-Ins, Carpet, Ceiling Fan(s), Chair Railings, Crown Moldings, Dining Area, Floor Plan - Open, Kitchen - Eat-In, Kitchen - Island, Pantry, Primary Bath(s), Recessed Lighting, Upgraded Countertops, Walk-in Closet(s), Window Treatments, Wood Floors
Lot: Backs to Trees, Cul-de-sac
Lot Dimensions: 0.69 Acre(S)
Parking Features: Paved Driveway
Parking Notes: 8 Total Parking Spaces
Rooms: Dining Room, Primary Bedroom, Bedroom 2,Bedroom 3,Bedroom 4,Bedroom 5,Kitchen, Family Room, Basement, Foyer, Sun/Florida Room, Laundry, Office, Bathroom 2,Bathroom 3,Bonus Room, Primary Bathroom, Half Bath
Sewer: Public Sewer
Special View Info: Trees/Woods
SQFT Above Finished: 3532
SQFT Below Finished: 1572
SQFT Total Finished: 5104
Structure Type: Detached
Total Garage/Parking Spaces: 8
Utilities: Natural Gas Available
Water: Well
Windows: Bay/Bow
Room Sizes
Primary Bedroom: 27 x 19 Level - Upper 1
Primary Bathroom: 11 x 10 Level - Upper 1
Bedroom 2: 17 x 11 Level - Upper 1
Bedroom 3: 17 x 12 Level - Upper 1
Bedroom 4: 14 x 14 Level - Upper 1
Bathroom 2: 10 x 7 Level - Upper 1
Foyer: 9 x 8 Level - Main
Office: 17 x 13 Level - Main
Dining Room: 17 x 11 Level - Main
Bonus Room: 22 x 14 Level - Main
Family Room: 22 x 20 Level - Main
Kitchen: 15 x 15 Level - Main
Sun/Florida Room: 20 x 10 Level - Main
Laundry: 14 x 6 Level - Main
Half Bath: 6 x 3 Level - Main
Bedroom 5: 13 x 11 Level - Lower 1
Basement: 23 x 16 Level - Lower 1
Basement: 22 x 21 Level - Lower 1
Basement: 27 x 27 Level - Lower 1
Bathroom 3: 12 x 6 Level - Lower 1
Local Schools
High School: FALLSTON
Middle School: FALLSTON
Elementary School: YOUTHS BENEFIT
School District: HARFORD COUNTY PUBLIC SCHOOLS
Listed By / Shown By
Listed By
Agency Name: American Premier Realty, LLC
Agency Phone: 4435120090
Shown By
Agent Name: Simeon Deskins
Agent Phone: (301) 452-7881
Agency Title: Maverick Realty, LLC

Estimate Your Payment
Estimated Payment
$ 2,755.16 per month $1,947.37 Principal & Interest $552.58 Property Tax $255.21 Homeowner's Insurance
2320 Queensbury Drive | MLS# MDHR2057520
This single family home located at 2320 Queensbury Drive, Fallston, MD 21047 is currently listed for sale with an asking price of $875,000. This property was built in 1999 and has 5 bedrooms and 3 full and 1 partial baths with 5104 sq. ft. Queensbury Drive is located in the WOODCREST subdivision within the HARFORD COUNTY PUBLIC SCHOOLS school district. Search WOODCREST real estate on simeondeskins.maverickrealtyusa.com today.