
BEDS3
BATHS2 full 2 partial
SQUARE FEET2,080
MLS#MDSM2032110
STATUSACTIVE
PROPERTY TYPEResidential - Townhouse
SCHOOLST MARYS COUNTY PUBLIC SCHOOLS
Property Description
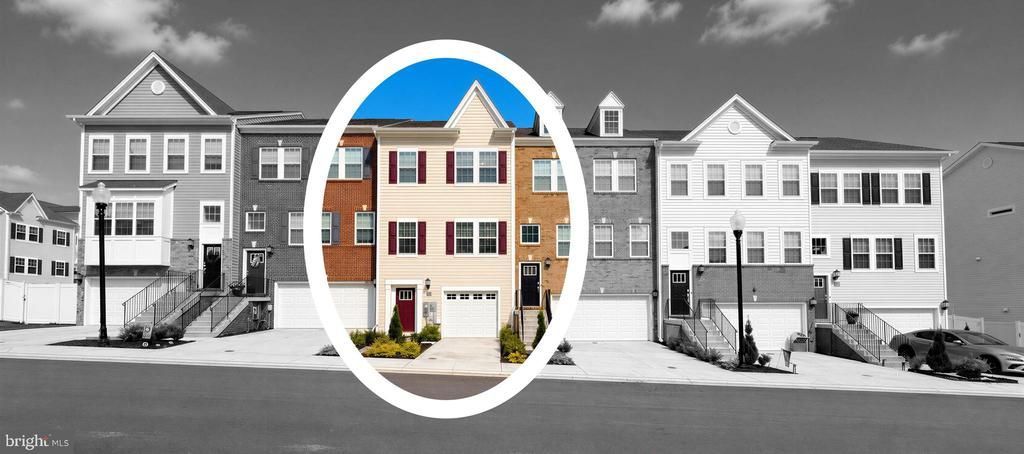
This beautifully designed three (3) story townhome offers the perfect blend of space, functionality, and modern living. The entry level features a spacious recreation room and half bathroom, with convenient rear yard entrance and access to the one-car garage. Upstairs, you'll love the open-concept main living area where the family room, dining area, and kitchen flow seamlessly together. Bound by the best color schemes and large Wide Plank Flooring. With access to a private deck for relaxing outdoors and enjoying the sunshine, while quickly coming back into the kitchen for those condiments you forgot. The upper level offers 3 bedrooms, 2 full baths, providing plenty of room for comfort. Conveniently located near shopping, dining, and commuter routes, this home is ready for its next owner. Have all the benefits of this newer construction home, all warranties are in place, and these original owners have already installed the privacy vinyl fence and the large rear deck, it's your turn to shine in this beauty!!!
Property Features
Property Type: Residential - Townhouse
Cooling: Central A/C
Fuel Type: Natural Gas
Garage: 1
Heating: Heat Pump(s)
Home Style: Traditional
Lot Size: 0.04 Acres
Roof Type: Architectural Shingle
Stories: 3.0
Taxes: $3,410
Year Built: 2023
Feature Descriptions
Additional Structures: Above Grade, Below Grade
Community Amenities: Common Grounds, Day Care, Pool - Outdoor, Tot Lots/Playground, Club House
Days on Site: 8
Exterior: Sidewalks
Exterior: Vinyl Siding
HOA Fee: $100.00/Monthly
Lot Dimensions: 0.04 Acre(S)
Parking Notes: 1 Total Parking Spaces
Rooms: Dining Room, Primary Bedroom, Bedroom 2,Bedroom 3,Kitchen, Family Room, Recreation Room
Sewer: Public Sewer
SQFT Above Finished: 2080
SQFT Total Finished: 2080
Structure Type: Interior Row/Townhouse
Total Garage/Parking Spaces: 1
Water: Public
Room Sizes
Recreation Room: 19 x 11 Level - Main
Family Room: 19 x 13 Level - Upper 1
Kitchen: 14 x 16 Level - Upper 1
Dining Room: 19 x 11 Level - Upper 1
Primary Bedroom: 13 x 14 Level - Upper 2
Bedroom 2: 10 x 11 Level - Upper 2
Bedroom 3: 9 x 11 Level - Upper 2
Local Schools
School District: ST MARYS COUNTY PUBLIC SCHOOLS
Listed By / Shown By
Listed By
Agency Name: CENTURY 21 New Millennium
Agency Phone: 3018622169
Shown By
Agent Name: Simeon Deskins
Agent Phone: (301) 452-7881
Agency Title: Maverick Realty, LLC

Estimate Your Payment
Estimated Payment
$ 1,366.58 per month $956.99 Principal & Interest $284.17 Property Tax $125.42 Homeowner's Insurance
23658 Crosswinds Way | MLS# MDSM2032110
This townhouse located at 23658 Crosswinds Way, California, MD 20619 is currently listed for sale with an asking price of $430,000. This property was built in 2023 and has 3 bedrooms and 2 full and 2 partial baths with 2080 sq. ft. Crosswinds Way is located within the ST MARYS COUNTY PUBLIC SCHOOLS school district. Search California real estate on simeondeskins.maverickrealtyusa.com today.