
BEDS3
BATHS1 full 1 partial
SQUARE FEET1,288
MLS#DENC2106872
STATUSPENDING
PROPERTY TYPEResidential - Single Family
SUBDIVISIONFAULKLAND HEIGHTS
SCHOOLRED CLAY CONSOLIDATED
Property Description
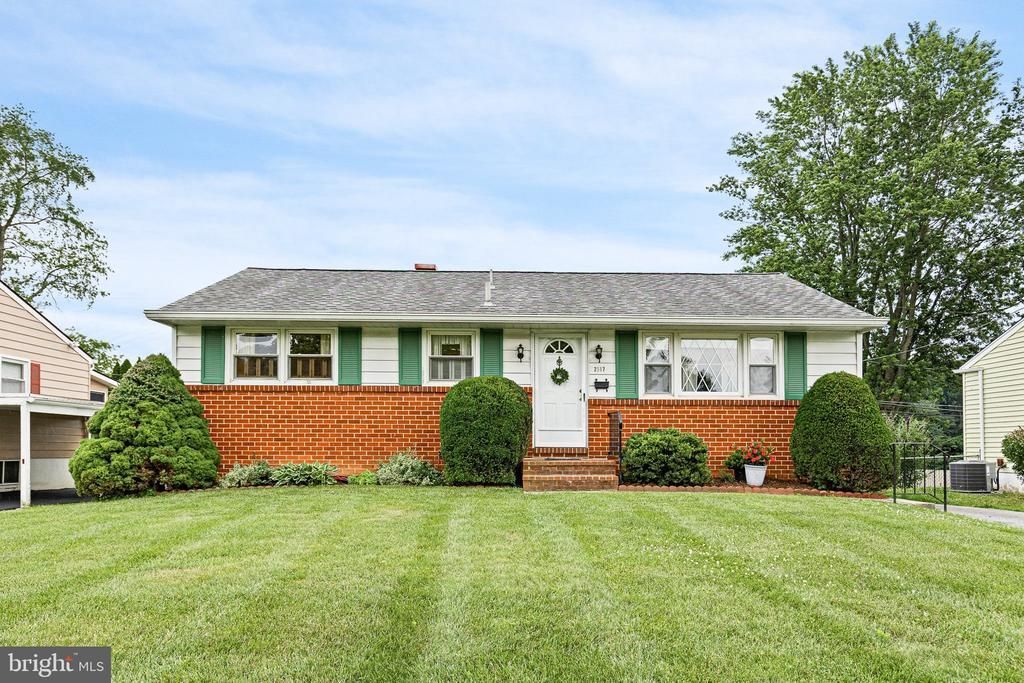
Priced to Sell---Solid and Affordable, 3-Bedroom, 1.5 Bath ranch with finished lower level in the popular community of Faulkland Heights. Convenient to shopping, parks, I-95, downtown Wilmington and within walking distance of Marbrook Elementary School. As you enter the Home you see the combination living room / Dinning Room with hardwood floors under the carpet. Also on the main level are 3 nice size bedrooms all with Hardwood floors, Full tile bath and the kitchen. Then out the back door is a large 11' x 18' screened in porch for those nice summer nights and a Large fenced in back yard, including a shed for extra storage. The lower level is partially finished with a Family Room, Powder Rm and a home office / gym area. This could be your dream Home opportunity with a little cosmetic work and some updates. New Roof in 2012, New HVAC in 2013, New Hot water heater in 2013. The Home was inherited by the sellers and is being conveyed "as-is", with a 2/10 Home Buyers Warranty included . It is truly a must see, perfect for anyone seeking a nice Home in a great location. Don't miss your chance to make this Your New Home!!!
Property Features
Property Type: Residential - Single Family
Basement: Yes
Basement: Partially Finished
Cooling: Central A/C
Fuel Type: Natural Gas
Heating: Forced Air
Home Style: Ranch/Rambler
Lot Size: 0.15 Acres
Roof Type: Asphalt
Stories: 1.0
Taxes: $1,346
Year Built: 1958
Feature Descriptions
Additional Structures: Above Grade, Below Grade
Appliances: Built-In Range, Dishwasher, Dryer - Electric, Range Hood, Washer
Building Name: NONE AVAILABLE
Days on Site: 6
Electric: 150 Amps
Exterior: Brick, Vinyl Siding
Fencing: Rear
Flooring: Carpet, Hardwood
HOA Fee: $25.00/Annually
Lot Dimensions: 0.15 Acre(S)
Number of Rooms: 8
Parking Notes: 3 Total Parking Spaces
Rooms: Living Room, Dining Room, Bedroom 2,Bedroom 3,Kitchen, Family Room, Bedroom 1,Office, Screened Porch
Sewer: Public Sewer
SQFT Above Finished: 1040
SQFT Below Finished: 248
SQFT Total Finished: 1288
Structure Type: Detached
Total Garage/Parking Spaces: 3
Water: Public
Room Sizes
Living Room: 19 x 11 Level - Main
Dining Room: 9 x 8 Level - Main
Kitchen: 8 x 13 Level - Main
Bedroom 1: 10 x 11 Level - Main
Bedroom 2: 13 x 11 Level - Main
Bedroom 3: 13 x 9 Level - Main
Family Room: 14 x 13 Level - Lower 1
Office: 9 x 11 Level - Lower 1
Screened Porch: 11 x 18 Level - Main
Local Schools
High School: MCKEAN
Middle School: ALEXIS I. DU PONT
Elementary School: MARBROOK
School District: RED CLAY CONSOLIDATED
Listed By / Shown By
Listed By
Agency Name: Patterson-Schwartz - Greenville
Agency Phone: 3024294500
Shown By
Agent Name: Simeon Deskins
Agent Phone: (301) 452-7881
Agency Title: Maverick Realty, LLC

Estimate Your Payment
Estimated Payment
$ 905.10 per month $701.05 Principal & Interest $112.17 Property Tax $91.88 Homeowner's Insurance
2517 Newell Drive | MLS# DENC2106872
This single family home located at 2517 Newell Drive, Wilmington, DE 19808 is currently listed for sale with an asking price of $315,000. This property was built in 1958 and has 3 bedrooms and 1 full and 1 partial baths with 1288 sq. ft. Newell Drive is located in the FAULKLAND HEIGHTS subdivision within the RED CLAY CONSOLIDATED school district. Search FAULKLAND HEIGHTS real estate on simeondeskins.maverickrealtyusa.com today.