
BEDS3
BATHS2 full
SQUARE FEET1,464
MLS#DEKT2047640
STATUSPENDING
PROPERTY TYPEResidential - Single Family
SUBDIVISIONLAKESHORE VILLAGE
SCHOOLCAPITAL
Property Description
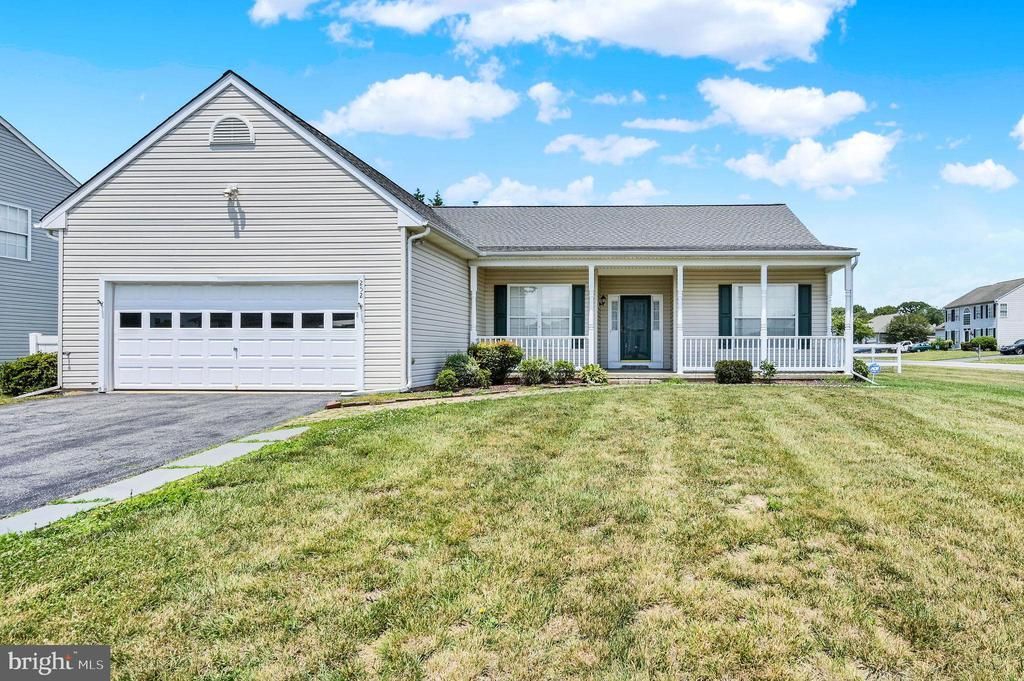
Welcome home to easy one-floor living in the desirable Lakeshore Village community! This well-maintained 3-bedroom, 2-bath ranch home offers a spacious open floor plan designed for comfortable everyday living and entertaining. Situated on a large corner lot, the property features a generously sized fenced backyard, a maintenance-free rear deck perfect for relaxing or hosting gatherings, and a spacious 2-car garage with plenty of room for vehicles, storage, and hobbies. Move-in ready and waiting for its new owners, this home combines convenience, comfort, and curb appeal in one exceptional package. Don't miss your opportunity to make it yours! Home is handicap accessible with a ramp in the garage entrance as well as a fold down seat and grab bars in the walk-in shower.
Property Features
Property Type: Residential - Single Family
Basement: Full, Unfinished
Basement: Yes
Cooling: Central A/C
Fuel Type: Natural Gas
Garage: 2
Heating: Forced Air
Home Style: Ranch/Rambler
Lot Size: 0.38 Acres
Stories: 1.0
Taxes: $2,054
Year Built: 2003
Feature Descriptions
Accessibility: Grab Bars Mod, Mobility Improvements, Wheelchair Mod
Additional Structures: Above Grade, Below Grade
Days on Site: 45
Exterior: Vinyl Siding
HOA Fee: $221.00/Annually
Interior: Bathroom - Walk-In Shower, Primary Bath(s)
Lot Dimensions: 0.38 Acre(S)
Parking Notes: 2 Total Parking Spaces
Sewer: Public Sewer
SQFT Above Finished: 1464
SQFT Total Finished: 1464
Structure Type: Detached
Total Garage/Parking Spaces: 2
Water: Public
Local Schools
School District: CAPITAL
Listed By / Shown By
Listed By
Agency Name: RE/MAX Eagle Realty
Agency Phone: 3026591320
Shown By
Agent Name: Simeon Deskins
Agent Phone: (301) 452-7881
Agency Title: Maverick Realty, LLC

Estimate Your Payment
Estimated Payment
$ 1,165.22 per month $878.88 Principal & Interest $171.17 Property Tax $115.18 Homeowner's Insurance
252 Berwick Lane | MLS# DEKT2047640
This single family home located at 252 Berwick Lane, Dover, DE 19904 is currently listed for sale with an asking price of $394,900. This property was built in 2003 and has 3 bedrooms and 2 full baths with 1464 sq. ft. Berwick Lane is located in the LAKESHORE VILLAGE subdivision within the CAPITAL school district. Search LAKESHORE VILLAGE real estate on simeondeskins.maverickrealtyusa.com today.