
BEDS3
BATHS2 full
SQUARE FEET1,430
MLS#DEKT2048740
STATUSPENDING
PROPERTY TYPEResidential - Single Family
SCHOOLLAKE FOREST
Property Description
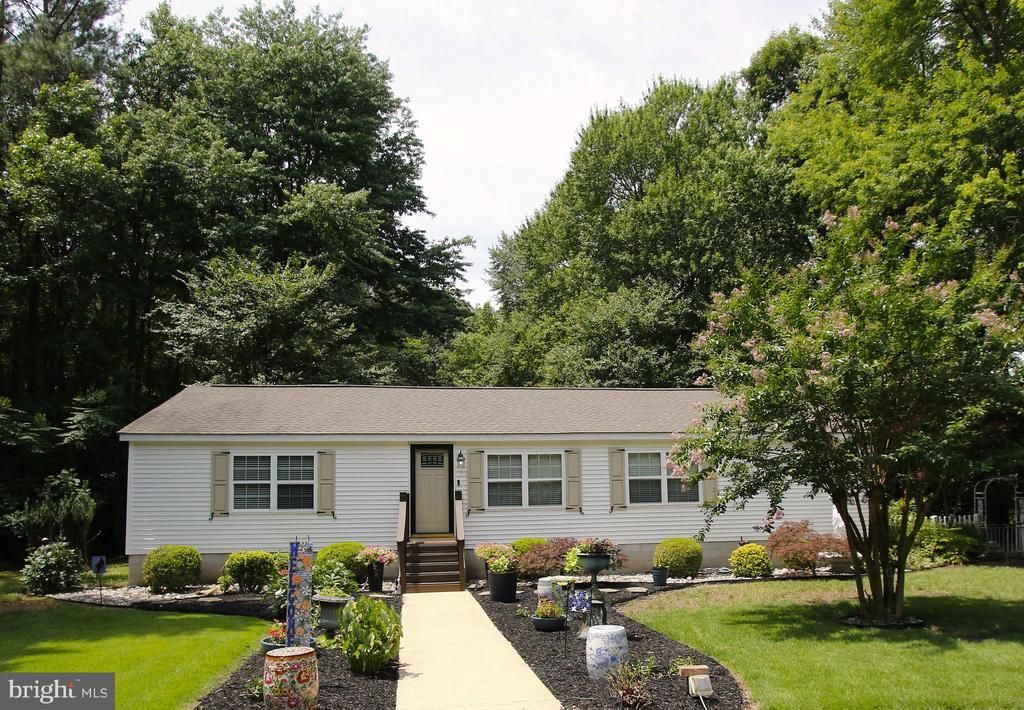
Move in ready home situated on 8.65 acres in the country and lined with mature trees and landscaping. Reconnaissance survey says that additional lot can be subdivided to the left of the property. Upon driving up in the circular driveway a gorgeous water fountain greets you. This home features LVP flooring, fresh paint, sky lights, kitchen island with corner kitchen sink, newer HVAC and hot water heater. Each bedroom has a walk-in closet, and the master bedroom has a full updated bathroom. The open floor plan has endless possibilities including overlooking the rear fenced in yard and back deck. The columns, chair railing and crown molding add character to this home. Septic has been pumped and certified. This Class C home has a retired title and is on a permanent foundation and is eligible for financing. Make your appointment today to see this beautiful home.
Property Features
Property Type: Residential - Single Family
Cooling: Central A/C
Fuel Type: Electric
Heating: Forced Air
Home Style: Ranch/Rambler
Lot Size: 8.70 Acres
Stories: 1.0
Taxes: $984
Year Built: 1989
Feature Descriptions
Additional Structures: Above Grade, Below Grade
Appliances: Washer, Dryer, Stove, Refrigerator
Building Name: None Available
Days on Site: 53
Exterior: Vinyl Siding
Exterior: Outbuilding(s), Water Fountains
Fencing: Rear
Interior: Bathroom - Stall Shower, Carpet, Ceiling Fan(s), Chair Railings, Combination Dining/Living, Combination Kitchen/Dining, Dining Area, Entry Level Bedroom, Floor Plan - Open, Kitchen - Island, Skylight(s), Walk-in Closet(s)
Lot: Front Yard, Landscaping, Rear Yard, SideYard(s), Trees/Wooded
Lot Dimensions: 8.70 Acre(S)
Parking Features: Circular Driveway, Paved Driveway
Parking Notes: 6 Total Parking Spaces
Rooms: Living Room, Dining Room, Bedroom 2,Bedroom 3,Kitchen, Family Room, Bedroom 1
Sewer: Mound System
SQFT Above Finished: 1430
SQFT Total Finished: 1430
Structure Type: Detached
Total Garage/Parking Spaces: 6
Water: Well
Wooded: Yes
Room Sizes
Bedroom 1: 12 x 14 Level - Main
Bedroom 2: 13 x 11 Level - Main
Bedroom 3: 13 x 11 Level - Main
Family Room: 14 x 13 Level - Main
Living Room: 15 x 13 Level - Main
Dining Room: 13 x 10 Level - Main
Kitchen: 12 x 12 Level - Main
Local Schools
School District: LAKE FOREST
Listed By / Shown By
Listed By
Agency Name: Keller Williams Realty Central-Delaware
Agency Phone: 3026770020
Shown By
Agent Name: Simeon Deskins
Agent Phone: (301) 452-7881
Agency Title: Maverick Realty, LLC

Estimate Your Payment
Estimated Payment
$ 1,262.58 per month $1,043.79 Principal & Interest $82.00 Property Tax $136.79 Homeowner's Insurance
2545 Hunting Quarter Road | MLS# DEKT2048740
This single family home located at 2545 Hunting Quarter Road, Houston, DE 19954 is currently listed for sale with an asking price of $469,000. This property was built in 1989 and has 3 bedrooms and 2 full baths with 1430 sq. ft. Hunting Quarter Road is located within the LAKE FOREST school district. Search Houston real estate on simeondeskins.maverickrealtyusa.com today.