
BEDS4
BATHS3 full 1 partial
SQUARE FEET2,544
MLS#DEKT2048904
STATUSPENDING
PROPERTY TYPEResidential - Single Family
SUBDIVISIONOLD MILL ACRES
SCHOOLCAESAR RODNEY
Property Description
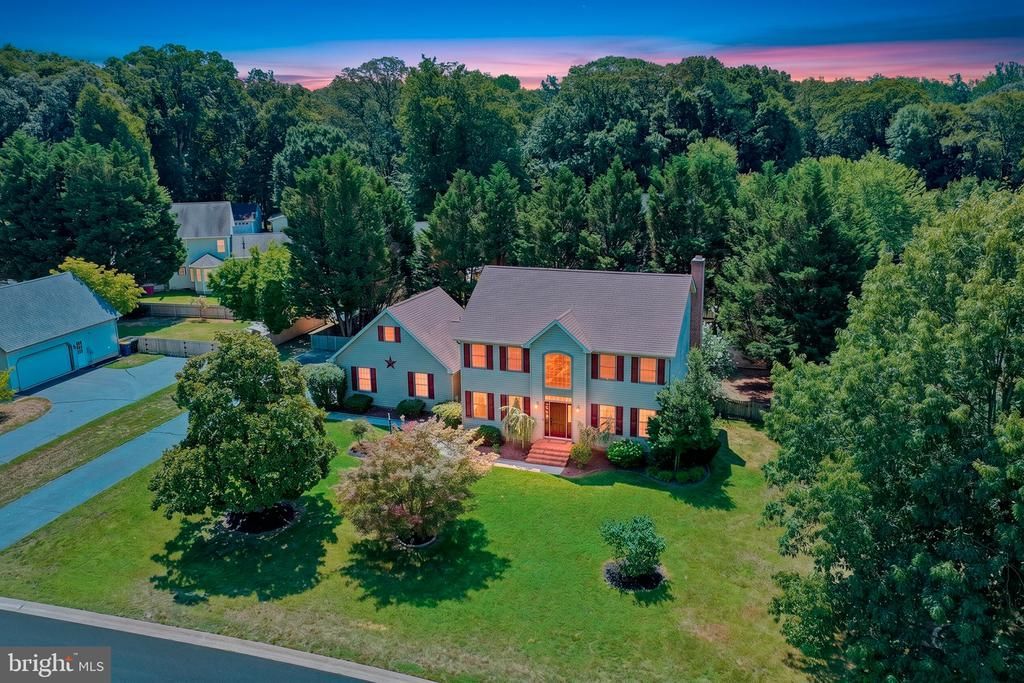
Enjoy your tour of this well maintained lovely home that was built by Clavier, This property is wonderful for entertaining and everyday living with plenty of room to roam. As you enter the front door into the foyer you will find the staircase leading to the second level, the dining room and living room with glass doors. Walking through the foyer you will come to the large family room with floor to ceiling brick fireplace, hearth and mantle. The large kitchen has an abundance of cabinets and counter space and opens to the breakfast room. Off the family room is a large sun room with a door leading to the fenced in back yard. Off the entrance from the attached garage you will find a stair case that leads to a 4th bedroom/bonus room with full bath. Upstairs you will find the primary bedroom with a large en-suite and walk in closet. There is also 2 additional bedrooms and full bathroom. The furnace that was replaced in 2025 has a transferable warranty. Seller will remove stair lift if requested by buyer prior to settlement.
Property Features
Property Type: Residential - Single Family
Basement: Crawl Space, Interior Access, Partial, Unfinished
Basement: Yes
Cooling: Central A/C
Fireplaces: 1
Fuel Type: Natural Gas
Garage: 2
Heating: 90% Forced Air
Home Style: Colonial
Lot Size: 0.49 Acres
Stories: 2.0
Taxes: $2,099
Year Built: 1994
Feature Descriptions
Accessibility: Chairlift
Additional Structures: Above Grade, Below Grade
Appliances: Dishwasher, Disposal, Microwave, Oven - Self Cleaning, Oven/Range - Electric, Refrigerator, Water Heater
Building Name: NONE AVAILABLE
Days on Site: 46
Exterior: Outbuilding(s)
Exterior: Vinyl Siding
Fireplace: Brick
Interior: Attic, Bathroom - Soaking Tub, Breakfast Area, Carpet, Ceiling Fan(s), Family Room Off Kitchen, Kitchen - Island
Lot Dimensions: 0.49 Acre(S)
Number of Rooms: 10
Parking Notes: 7 Total Parking Spaces
Rooms: Living Room, Dining Room, Primary Bedroom, Bedroom 3,Kitchen, Family Room, Bedroom 1,Sun/Florida Room, Laundry, Bathroom 2
Sewer: Public Sewer
SQFT Above Finished: 2544
SQFT Total Finished: 2544
Structure Type: Detached
Total Garage/Parking Spaces: 7
Water: Public
Local Schools
School District: CAESAR RODNEY
Listed By / Shown By
Listed By
Agency Name: Patterson-Schwartz-Dover
Agency Phone: 3026729400
Shown By
Agent Name: Simeon Deskins
Agent Phone: (301) 452-7881
Agency Title: Maverick Realty, LLC

Estimate Your Payment
Estimated Payment
$ 1,370.60 per month $1,057.14 Principal & Interest $174.92 Property Tax $138.54 Homeowner's Insurance
26 Cool Springs Drive | MLS# DEKT2048904
This single family home located at 26 Cool Springs Drive, Dover, DE 19901 is currently listed for sale with an asking price of $475,000. This property was built in 1994 and has 4 bedrooms and 3 full and 1 partial baths with 2544 sq. ft. Cool Springs Drive is located in the OLD MILL ACRES subdivision within the CAESAR RODNEY school district. Search OLD MILL ACRES real estate on simeondeskins.maverickrealtyusa.com today.