
BEDS4
BATHS3 full 1 partial
SQUARE FEET2,373
MLS#DESU2115806
STATUSACTIVE UNDER CONTRACT
PROPERTY TYPEResidential - Townhouse
SUBDIVISIONVILLAS AT WALDEN
SCHOOLCAPE HENLOPEN
Property Description
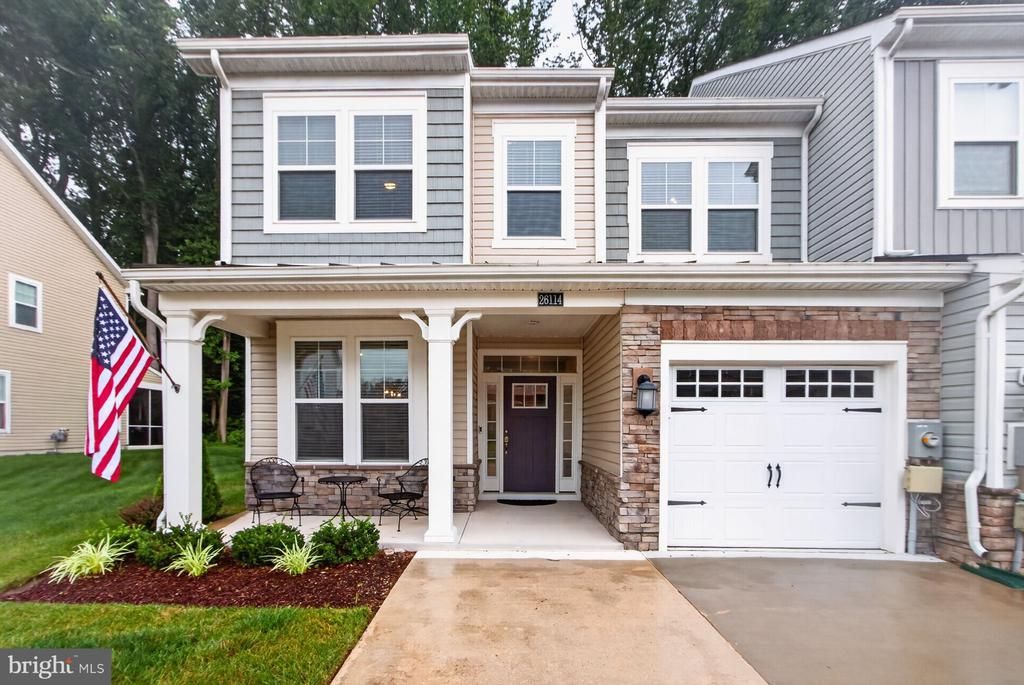
Discover an exquisite end-of-row townhouse in the prestigious Villas at Walden. This coastal-style residence boasts 4 spacious bedrooms and 3.5 luxurious bathrooms, featuring an open floor plan that seamlessly integrates living and dining spaces. The gourmet kitchen is a chef's dream, equipped with stainless steel appliances, double ovens, and upgraded countertops, perfect for entertaining. Enjoy the elegance of entry-level living with thoughtfully designed window treatments throughout. Step outside to your private screened porch or patio, ideal for relaxation amidst the serene wooded surroundings. The community offers exceptional amenities, including a clubhouse, fitness center, and an inviting outdoor pool. With an attached garage and ample driveway parking, convenience is at your fingertips. Experience a lifestyle of luxury and leisure in this remarkable property, where every detail has been crafted for comfort and sophistication.
Property Features
Property Type: Residential - Townhouse
Cooling: Central A/C
Fuel Type: Natural Gas
Garage: 1
Heating: Forced Air
Home Style: Coastal
Lot Size: 0.00 Acre(S)
Stories: 2.0
Taxes: $1,396
Year Built: 2021
Feature Descriptions
Additional Structures: Above Grade
Appliances: Dishwasher, Disposal, Oven - Double, Oven/Range - Gas, Range Hood, Refrigerator, Stainless Steel Appliances
Building Name: NONE AVAILABLE
Community Amenities: Club House, Fitness Center, Jog/Walk Path, Pool - Outdoor
Days on Site: 6
Exterior: Vinyl Siding
HOA Fee: $150.00/Monthly
Interior: Entry Level Bedroom, Floor Plan - Open, Kitchen - Gourmet, Kitchen - Island, Upgraded Countertops, Window Treatments
Lot: Trees/Wooded
Lot Dimensions: 0.00 Acre(S)
Parking Notes: 3 Total Parking Spaces
Pet Restrictions: Cats OK, Dogs OK
Sewer: Public Sewer
SQFT Above Finished: 2373
SQFT Total Finished: 2373
Structure Type: End of Row/Townhouse
Total Garage/Parking Spaces: 3
Water: Private
Wooded: Yes
Local Schools
School District: CAPE HENLOPEN
Listed By / Shown By
Listed By
Agency Name: Jack Lingo - Lewes
Agency Phone: 3026452207
Shown By
Agent Name: Simeon Deskins
Agent Phone: (301) 452-7881
Agency Title: Maverick Realty, LLC

Estimate Your Payment
Estimated Payment
$ 1,347.26 per month $1,088.30 Principal & Interest $116.33 Property Tax $142.63 Homeowner's Insurance
26114 Milby Circle | MLS# DESU2115806
This townhouse located at 26114 Milby Circle, Harbeson, DE 19951 is currently listed for sale with an asking price of $489,000. This property was built in 2021 and has 4 bedrooms and 3 full and 1 partial baths with 2373 sq. ft. Milby Circle is located in the VILLAS AT WALDEN subdivision within the CAPE HENLOPEN school district. Search VILLAS AT WALDEN real estate on simeondeskins.maverickrealtyusa.com today.