
BEDS3
BATHS2 full
SQUARE FEET1,191
MLS#DESU2118986
STATUSACTIVE
PROPERTY TYPEResidential - Mobile Home
SUBDIVISIONPOTNETS BAYSIDE
SCHOOLINDIAN RIVER
Property Description
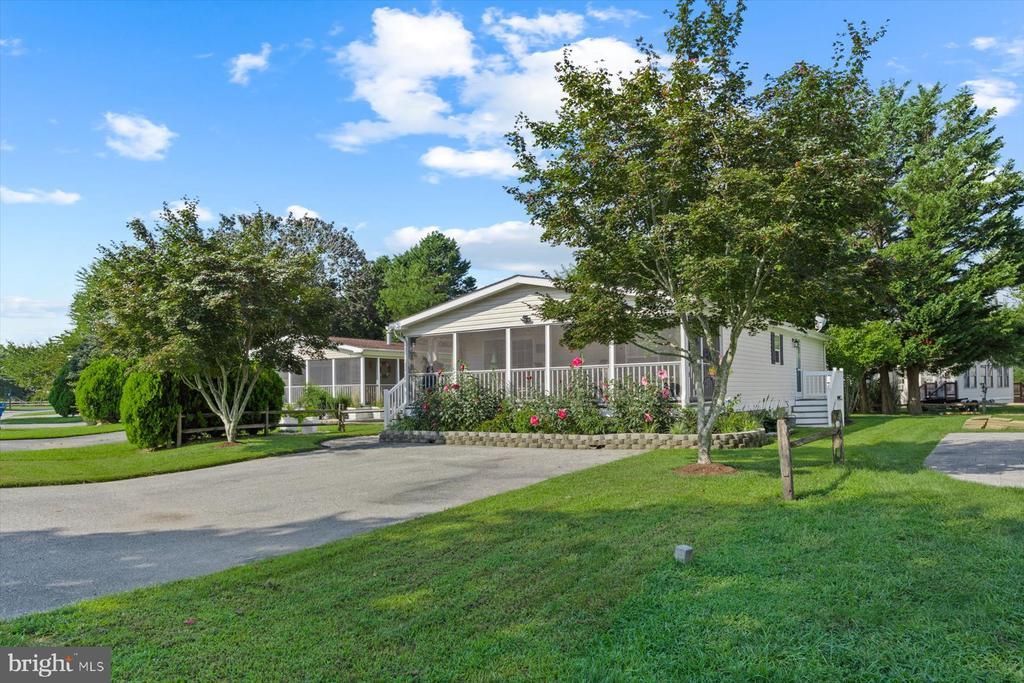
Welcome to 26572 Woodchuck Lane in Pot-Nets Bayside, where inviting coastal style and resort-inspired living come together. Surrounded by attractive landscaping and charming stone walkways, this well-appointed home offers wonderful curb appeal and plenty of spaces designed for relaxing and enjoying life by the coast. A favorite spot is sure to be the screened front porch, offering a comfortable place to unwind, catch the coastal breeze, and enjoy the outdoors while staying protected from the bugs. Sliding glass doors lead from the porch into the bright and welcoming eat-in kitchen, where a vaulted ceiling enhances the open and airy feel. The beautifully updated kitchen features quartz countertops, a tile backsplash, stainless steel appliances, and crisp white 42-inch soft-close cabinetry. Thoughtful storage features include a Lazy Susan and convenient pullout drawers, while the refrigerator offers a handy snack drawer. There is plenty of room for a dining table, creating an inviting space for casual meals and gathering with family and friends. The spacious living room continues the home's open feel with a vaulted ceiling accented by decorative faux wood beams. Recessed lighting and a beautiful fireplace with a mantel create a warm focal point and an inviting setting for relaxing or entertaining. Along the side of the home, a stone walkway leads to a separate entrance directly into the living room, providing convenient additional access. The primary bedroom features its own vaulted ceiling, a large walk-in closet and private en suite bath. Two additional bedrooms and a full hall bath provide comfortable accommodations for family and guests. A spacious laundry room offers additional functionality along with a separate side entrance. Both side entry doors are equipped with smart locks, adding everyday convenience. Outside, the fenced backyard provides additional space to relax and enjoy the coastal setting, while a storage shed offers convenient room for beach gear, outdoor equipment, and more. Best of all, life in Pot-Nets Bayside is about much more than the home. Enjoy the community's extensive resort-style amenities and waterfront atmosphere, with Paradise Grill right within the community for dining, entertainment, and fun along the water. And when you're ready for a day on the sand, Delaware's popular coastal destinations and beaches are still within easy reach. With its inviting screened porch, stylish kitchen, vaulted living spaces, fenced backyard, convenient smart-lock entrances, and access to the sought-after Pot-Nets Bayside lifestyle, this Woodchuck Lane home is ready for you to start enjoying coastal living.
Property Features
Property Type: Residential - Mobile Home
Cooling: Central A/C, Ceiling Fan(s), Programmable Thermostat
Fireplaces: 1
Fuel Type: Electric
Heating: Central, Forced Air, Programmable Thermostat
Home Style: Coastal, Ranch/Rambler
Lot Size: 0.00 Acre(S)
Roof Type: Architectural Shingle, Pitched
Stories: 1.0
Taxes: $252
Year Built: 2003
Feature Descriptions
Accessibility: 2+ Access Exits
Additional Structures: Above Grade, Below Grade
Appliances: Dishwasher, Disposal, Microwave, Washer, Dryer, Water Heater, Built-In Microwave, Built-In Range, Energy Efficient Appliances, Exhaust Fan, Freezer, Oven - Self Cleaning, Oven - Single, Oven/Range - Electric, Stainless Steel Appliances, Water Dispenser
Building Name: NONE AVAILABLE
Days on Site: 10
Exterior: Concrete, Vinyl Siding
Exterior: Extensive Hardscape, Exterior Lighting, Sport Court, Street Lights, Tennis Court(s)
Fencing: Split Rail, Wire, Wood
Fireplace: Gas/Propane, Mantel(s)
Flooring: Luxury Vinyl Plank
Interior: Breakfast Area, Ceiling Fan(s), Combination Kitchen/Dining, Crown Moldings, Dining Area, Entry Level Bedroom, Floor Plan - Open, Kitchen - Eat-In, Kitchen - Table Space, Primary Bath(s), Recessed Lighting, Skylight(s), Bathroom - Stall Shower, Bathroom - Tub Shower, Upgraded Countertops, Walk-in Closet(s), Window Treatments
Location: Bayside
Lot: Front Yard, Landscaping, Level, Rear Yard, SideYard(s), Trees/Wooded
Lot Dimensions: 0.00 Acre(S)
Parking Features: Asphalt Driveway
Parking Notes: 2 Total Parking Spaces
Pet Restrictions: Cats OK, Dogs OK
Rooms: Living Room, Primary Bedroom, Bedroom 2,Bedroom 3,Kitchen, Laundry, Screened Porch
Sewer: Public Sewer
Special View Info: Garden/Lawn
SQFT Above Finished: 1191
SQFT Total Finished: 1191
Structure Type: Manufactured
Total Garage/Parking Spaces: 2
Water: Public
Windows: Double Hung, Double Pane, Screens, Vinyl Clad
Wooded: Yes
Room Sizes
Living Room: 17 x 17 Level - Main
Kitchen: 13 x 12 Level - Main
Laundry: 10 x 6 Level - Main
Primary Bedroom: 14 x 12 Level - Main
Bedroom 2: 13 x 10 Level - Main
Bedroom 3: 13 x 10 Level - Main
Screened Porch: 27 x 7 Level - Main
Local Schools
High School: SUSSEX CENTRAL
Middle School: SUSSEX CENTRAL
Elementary School: LONG NECK
School District: INDIAN RIVER
Listed By / Shown By
Listed By
Agency Name: Northrop Realty
Agency Phone: 3027031144
Shown By
Agent Name: Simeon Deskins
Agent Phone: (301) 452-7881
Agency Title: Maverick Realty, LLC

Estimate Your Payment
Estimated Payment
$ 486.69 per month $411.73 Principal & Interest $21.00 Property Tax $53.96 Homeowner's Insurance
26572 Woodchuck Lane | MLS# DESU2118986
This single family home located at 26572 Woodchuck Lane, Millsboro, DE 19966 is currently listed for sale with an asking price of $185,000. This property was built in 2003 and has 3 bedrooms and 2 full baths with 1191 sq. ft. Woodchuck Lane is located in the POTNETS BAYSIDE subdivision within the INDIAN RIVER school district. Search POTNETS BAYSIDE real estate on simeondeskins.maverickrealtyusa.com today.