
BEDS4
BATHS3 full
SQUARE FEET3,000
MLS#DESU2114704
STATUSACTIVE
PROPERTY TYPEResidential - Single Family
SUBDIVISIONBAY COLONY
SCHOOLINDIAN RIVER
Property Description
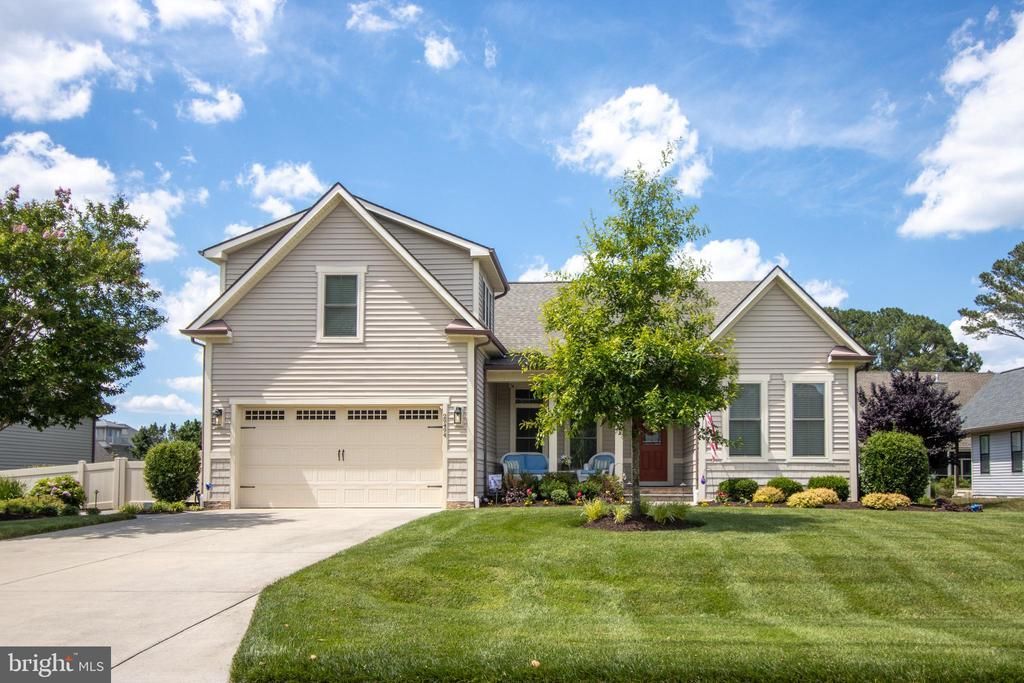
This house is one you really don't want to miss. New in 2017, owners have done considerable upgrades each year to have that perfect house. Upgrades galore with fencing, hard scape front & back, beautiful landscaping w lighting, outside shed has had up graded shelfing. new gas line to grill. And that's just the outside! Rollout shelves in pantry, recently installed butlers bar, master bedroom closets w fit outs, brand new cooktop. Check out the beautiful wallpaper in the dining room. Steps to the pool, clubhouse, bay and marina. Golf carts are allowed. Cripple Creek golf club is directly across from the entrance to Bay Colony. Easy to preview And please check out the video.
Property Features
Property Type: Residential - Single Family
Cooling: Central A/C
Fireplaces: 1
Fuel Type: Propane - Leased
Garage: 2
Heating: Forced Air
Home Style: Coastal
Lot Size: 0.27 Acres
Roof Type: Architectural Shingle
Stories: 2.0
Taxes: $1,349
Year Built: 2017
Feature Descriptions
Additional Structures: Above Grade, Below Grade
Appliances: Built-In Range, Cooktop, Dishwasher, Disposal, Dryer - Front Loading, Icemaker, Oven - Wall, Refrigerator, Stainless Steel Appliances, Washer - Front Loading, Washer/Dryer Stacked, Water Heater, Built-In Microwave
Building Name: NONE AVAILABLE
Days on Site: 23
Electric: 200+ Amp Service
Exterior: Frame
Exterior: Extensive Hardscape, Exterior Lighting, Gutter System, Outbuilding(s), Underground Lawn Sprinkler
Fencing: Vinyl
Fireplace: Gas/Propane
Flooring: Engineered Wood, Carpet, Ceramic Tile
HOA Fee: $1200.00/Annually
Interior: Bathroom - Walk-In Shower, Breakfast Area, Built-Ins, Carpet, Ceiling Fan(s), Combination Kitchen/Living, Entry Level Bedroom, Floor Plan - Open, Formal/Separate Dining Room, Kitchen - Island, Pantry, Recessed Lighting, Upgraded Countertops, Window Treatments
Lake Name: Indian River
Lot: Cleared, Front Yard, Landscaping, Rear Yard, SideYard(s), Level
Lot Dimensions: 0.27 Acre(S)
Parking Features: Paved Driveway
Parking Notes: 4 Total Parking Spaces
Pet Restrictions: Cats OK, Dogs OK, Number Limit
Rooms: Living Room, Dining Room, Primary Bedroom, Bedroom 2,Bedroom 3,Kitchen, Breakfast Room, Bedroom 1,Bonus Room, Full Bath, Screened Porch
Sewer: Public Sewer
Special View Info: Street
SQFT Above Finished: 3000
SQFT Total Finished: 3000
Structure Type: Detached
Total Garage/Parking Spaces: 4
Utilities: Cable TV, Propane
Water: Public
Windows: Energy Efficient, Double Pane
Room Sizes
Dining Room: 13 x 11 Level - Main
Living Room: 18 x 16 Level - Main
Kitchen: 19 x 13 Level - Main
Primary Bedroom: 15 x 17 Level - Main
Breakfast Room: 13 x 12 Level - Main
Bedroom 1: 12 x 10 Level - Main
Bedroom 2: 11 x 10 Level - Main
Screened Porch: 18 x 11 Level - Main
Bedroom 3: 13 x 11 Level - Upper 2
Bonus Room: 22 x 15 Level - Upper 2
Local Schools
High School: INDIAN RIVER
Middle School: SELBEYVILLE
Elementary School: LORD BALTIMORE
School District: INDIAN RIVER
Listed By / Shown By
Listed By
Agency Name: Long & Foster Real Estate, Inc.
Agency Phone: 3025399040
Shown By
Agent Name: Simeon Deskins
Agent Phone: (301) 452-7881
Agency Title: Maverick Realty, LLC

Estimate Your Payment
Estimated Payment
$ 2,244.51 per month $1,885.05 Principal & Interest $112.42 Property Tax $247.04 Homeowner's Insurance
29494 Colony Drive | MLS# DESU2114704
This single family home located at 29494 Colony Drive, Dagsboro, DE 19939 is currently listed for sale with an asking price of $847,000. This property was built in 2017 and has 4 bedrooms and 3 full baths with 3000 sq. ft. Colony Drive is located in the BAY COLONY subdivision within the INDIAN RIVER school district. Search BAY COLONY real estate on simeondeskins.maverickrealtyusa.com today.