
BEDS3
BATHS2 full 1 partial
SQUARE FEET2,071
MLS#MDBC2166230
STATUSACTIVE
PROPERTY TYPEResidential - Townhouse
SUBDIVISIONGREENLEIGH AT CROSSROADS
SCHOOLBALTIMORE COUNTY PUBLIC SCHOOLS
Property Description
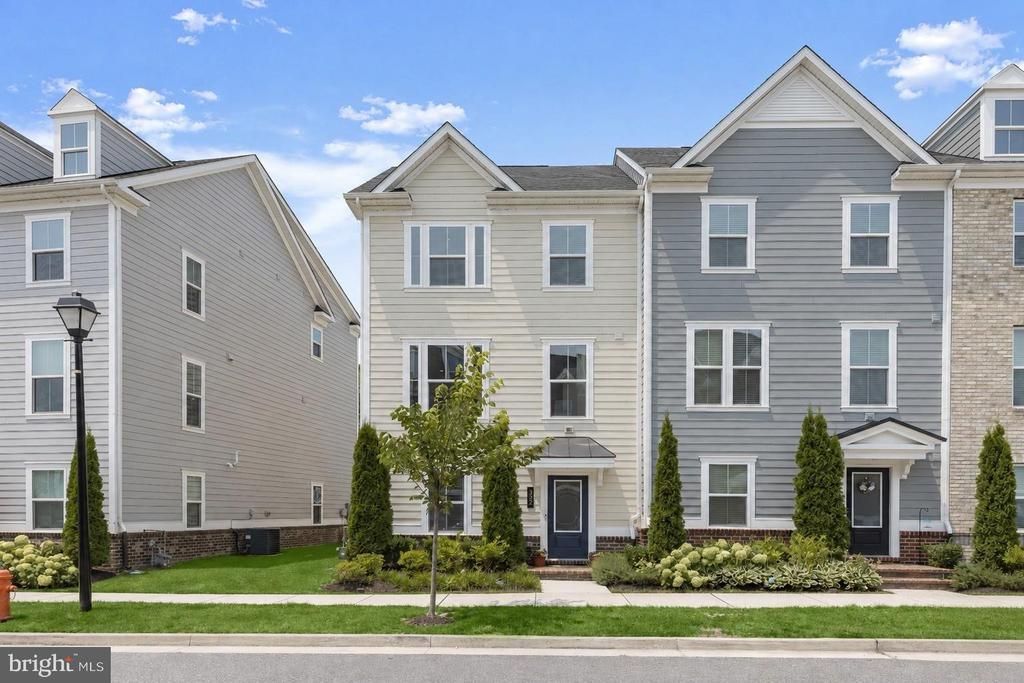
Why wait for new construction when this pristine 3-bedroom, 2.5-bath townhome offers the style, upgrades, and convenience you have been searching for? Complete with a 2-car garage, this exceptional home is ideally situated just steps from open green space and backs to a protected common area that will remain undeveloped, creating a peaceful setting to enjoy for years to come. The entry level is designed with flexibility in mind, featuring convenient garage access and a spacious bonus room that is perfect for a home office, fitness room, studio, or playroom. A storage room provides excellent space for seasonal items and is already plumbed for a future bathroom, offering even more possibilities. The main living level is the centerpiece of the home, showcasing an open-concept design, a pleasing neutral color palette, and durable luxury vinyl plank flooring. Filled with natural light, the inviting living room flows effortlessly into the gourmet kitchen, where stainless steel appliances, granite countertops, 42-inch cabinetry, a walk-in pantry, and a center island with a built-in sink create an ideal space for cooking and gathering. A dedicated coffee bar with a cozy sitting area offers the perfect spot to enjoy your morning coffee or unwind at the end of the day. Adjacent to the kitchen, the dining area opens to an upgraded composite deck that has been extended an additional four feet, providing plenty of room for outdoor dining, entertaining, or simply relaxing. A conveniently located powder room completes this level. The upper level is your private retreat. The spacious primary suite features plush carpeting, an elegant tray ceiling, a walk-in closet, and a spa-inspired en suite bath with a soaking tub and a ceramic tile walk-in shower complete with bench seating. Two additional bedrooms, a full hall bath, and a conveniently located laundry area complete the upper level. Residents of the sought-after Greenleigh community enjoy exceptional amenities, including a clubhouse, fitness center, outdoor pool, pocket parks, and scenic walking trails. Ideally located with easy access to I-695 and I-95, the home is also just minutes from the MARC station for convenient commuting to Baltimore and Washington, D.C., as well as the extensive shopping, dining, and entertainment options at White Marsh. This beautifully maintained home offers the perfect blend of modern comfort, thoughtful upgrades, and an outstanding location, making it an exceptional place to call home.
Property Features
Property Type: Residential - Townhouse
Cooling: Central A/C
Fuel Type: Natural Gas
Garage: 2
Heating: Forced Air
Home Style: Contemporary
Lot Size: 0.04 Acres
Roof Type: Shingle
Stories: 3.0
Taxes: $4,965
Year Built: 2021
Feature Descriptions
Additional Structures: Above Grade, Below Grade
Appliances: Dryer, Washer, Dishwasher, Exhaust Fan, Disposal, Microwave, Refrigerator, Stove
Community Amenities: Swimming Pool, Jog/Walk Path, Community Center, Tot Lots/Playground, Bike Trail, Fitness Center
Exterior: Exterior Lighting, Sidewalks, Street Lights
Exterior: Vinyl Siding
Flooring: Ceramic Tile, Luxury Vinyl Plank
HOA Fee: $133.00/Monthly
Interior: Bathroom - Soaking Tub, Bathroom - Stall Shower, Bathroom - Tub Shower, Breakfast Area, Carpet, Combination Kitchen/Dining, Combination Kitchen/Living, Dining Area, Floor Plan - Open, Kitchen - Country, Kitchen - Eat-In, Kitchen - Gourmet, Kitchen - Island, Kitchen - Table Space, Pantry, Primary Bath(s), Recessed Lighting, Upgraded Countertops, Walk-in Closet(s)
Lot: Landscaping, Other
Lot Dimensions: 0.04 Acre(S)
Parking Features: Asphalt Driveway
Parking Notes: 4 Total Parking Spaces
Rooms: Living Room, Dining Room, Primary Bedroom, Sitting Room, Bedroom 2,Bedroom 3,Kitchen, Foyer, Laundry, Storage Room, Bonus Room, Primary Bathroom
Sewer: Public Sewer
Special View Info: Garden/Lawn
SQFT Above Finished: 2071
SQFT Total Finished: 2071
Structure Type: End of Row/Townhouse
Total Garage/Parking Spaces: 4
Water: Public
Windows: Double Pane, Vinyl Clad, Screens
Room Sizes
Foyer: 12 x 10 Level - Main
Bonus Room: 16 x 9 Level - Main
Storage Room: 8 x 5 Level - Main
Living Room: 19 x 16 Level - Upper 1
Kitchen: 22 x 9 Level - Upper 1
Sitting Room: 13 x 10 Level - Upper 1
Dining Room: 10 x 9 Level - Upper 1
Primary Bedroom: 18 x 13 Level - Upper 2
Primary Bathroom: 16 x 6 Level - Upper 2
Bedroom 2: 14 x 9 Level - Upper 2
Bedroom 3: 10 x 9 Level - Upper 2
Laundry: 6 x 3 Level - Upper 2
Local Schools
High School: PERRY HALL
Middle School: MIDDLE RIVER
Elementary School: VINCENT FARM
School District: BALTIMORE COUNTY PUBLIC SCHOOLS
Listed By / Shown By
Listed By
Agency Name: Northrop Realty
Agency Phone: 4107702910
Shown By
Agent Name: Simeon Deskins
Agent Phone: (301) 452-7881
Agency Title: Maverick Realty, LLC

Estimate Your Payment
Estimated Payment
$ 1,622.02 per month $1,068.27 Principal & Interest $413.75 Property Tax $140.00 Homeowner's Insurance
322 Heritage Street | MLS# MDBC2166230
This townhouse located at 322 Heritage Street , Baltimore, MD 21220 is currently listed for sale with an asking price of $480,000. This property was built in 2021 and has 3 bedrooms and 2 full and 1 partial baths with 2071 sq. ft. Heritage Street is located in the GREENLEIGH AT CROSSROADS subdivision within the BALTIMORE COUNTY PUBLIC SCHOOLS school district. Search GREENLEIGH AT CROSSROADS real estate on simeondeskins.maverickrealtyusa.com today.