
BEDS3
BATHS1 full 1 partial
SQUARE FEET1,366
MLS#MDBC2167042
STATUSACTIVE
PROPERTY TYPEResidential - Townhouse
SUBDIVISIONPATAPSCO TERRACE
SCHOOLBALTIMORE COUNTY PUBLIC SCHOOLS
Property Description
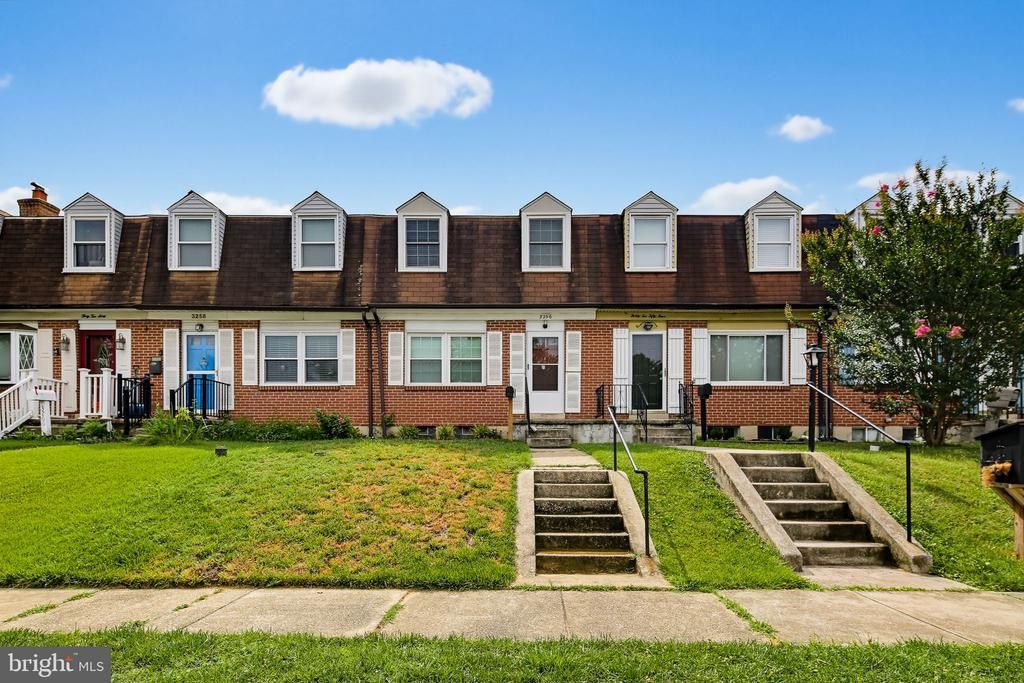
Welcome to this well-maintained brick townhome offering three bedrooms, one full and one half bath, with comfortable living space across three finished levels. The main level features a bright living room with beautiful hardwood flooring, an inviting dining area with a ceiling fan, and a functional kitchen complete with laminate flooring, stainless steel appliances, and ample cabinet space. Upstairs, the spacious primary bedroom offers hardwood floors and two closets, while two additional bedrooms also feature hardwood flooring. A full hall bath with a tub/shower combination completes the upper level. The finished lower level expands your living space with durable luxury vinyl plank flooring, making it ideal for a family room, recreation area, or home office. A convenient half bath and separate laundry area with washer and dryer add to the home's functionality. Conveniently located near shopping, dining, parks, and major commuter routes, this home offers a wonderful opportunity for comfortable living in a desirable Baltimore County location. Make it yours!!
Property Features
Property Type: Residential - Townhouse
Basement: Yes
Basement: Connecting Stairway, Fully Finished, Outside Entrance, Interior Access, Walkout Stairs
Cooling: Central A/C, Ceiling Fan(s)
Fuel Type: Natural Gas
Heating: Forced Air
Home Style: Colonial
Lot Size: 0.06 Acres
Stories: 3.0
Taxes: $1,843
Year Built: 1963
Feature Descriptions
Additional Structures: Above Grade, Below Grade
Appliances: Dishwasher, Disposal, Dryer, Exhaust Fan, Microwave, Oven/Range - Gas, Refrigerator, Washer
Days on Site: 6
Exterior: Brick
Fencing: Rear
Interior: Chair Railings, Dining Area, Kitchen - Country, Wood Floors, Ceiling Fan(s)
Lot Dimensions: 0.06 Acre(S)
Parking Notes: 2 Total Parking Spaces
Rooms: Living Room, Dining Room, Primary Bedroom, Bedroom 2,Bedroom 3,Kitchen, Basement, Laundry, Full Bath
Sewer: Public Sewer
SQFT Above Finished: 1116
SQFT Below Finished: 250
SQFT Total Finished: 1366
Structure Type: Interior Row/Townhouse
Total Garage/Parking Spaces: 2
Water: Public
Windows: Screens
Local Schools
High School: LANDSDOWNE
Middle School: LANDSDOWNE
Elementary School: RIVERVIEW
School District: BALTIMORE COUNTY PUBLIC SCHOOLS
Listed By / Shown By
Listed By
Agency Name: Keller Williams Realty Centre
Agency Phone: 4103120000
Shown By
Agent Name: Simeon Deskins
Agent Phone: (301) 452-7881
Agency Title: Maverick Realty, LLC

Estimate Your Payment
Estimated Payment
$ 757.72 per month $534.14 Principal & Interest $153.58 Property Tax $70.00 Homeowner's Insurance
3256 Ryerson Circle | MLS# MDBC2167042
This townhouse located at 3256 Ryerson Circle, Baltimore, MD 21227 is currently listed for sale with an asking price of $240,000. This property was built in 1963 and has 3 bedrooms and 1 full and 1 partial baths with 1366 sq. ft. Ryerson Circle is located in the PATAPSCO TERRACE subdivision within the BALTIMORE COUNTY PUBLIC SCHOOLS school district. Search PATAPSCO TERRACE real estate on simeondeskins.maverickrealtyusa.com today.