
BEDS3
BATHS2 full
SQUARE FEET1,222
MLS#DESU2114908
STATUSACTIVE
PROPERTY TYPEResidential - Mobile Home
SUBDIVISIONPOTNETS BAYSIDE
SCHOOLINDIAN RIVER
Property Description
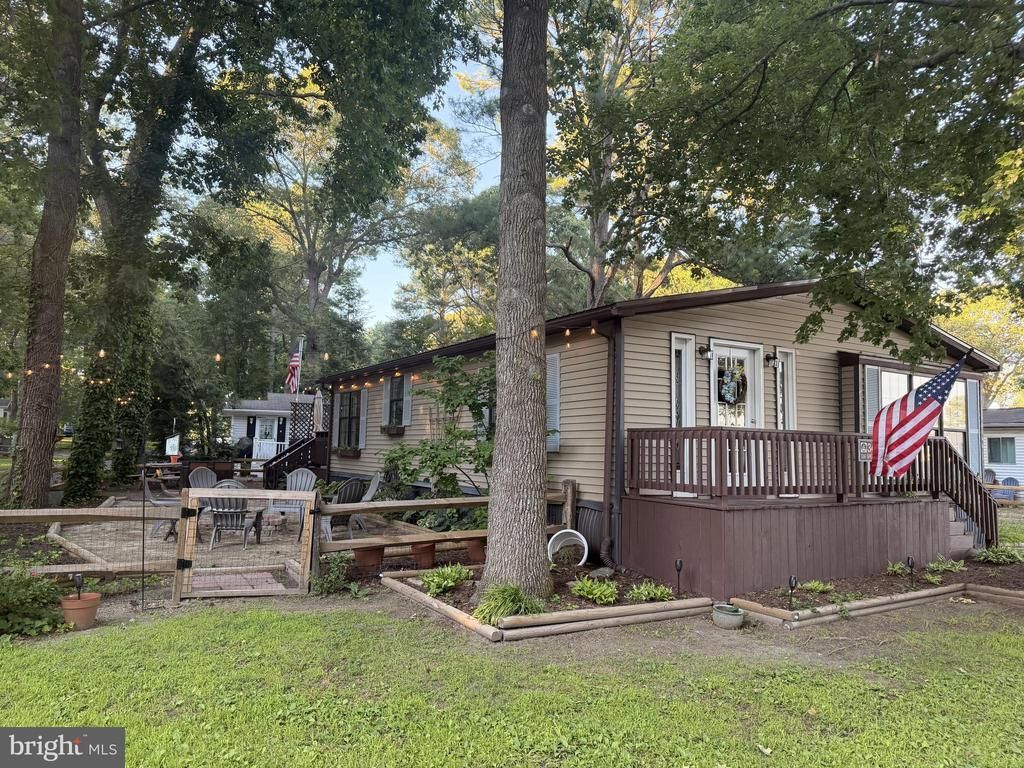
GREAT PRICE IMPROVEMENT! Move-in ready and offered furnished in Pot-Nets Bayside! This beautifully upgraded 3 Bedroom, 2 Bath coastal retreat enjoys a desirable corner setting just one block from the main road to the beach-perfect for full-time living or an easy weekend getaway. Inside, a bright and welcoming Kitchen features freshly painted cabinetry, granite countertops, newer stainless steel appliances, and recessed lighting, opening naturally to the Dining Area. Three great sized bedrooms and two full baths with updated fixtures and tile provide plenty of room for family and guests. Crown and base moulding, white raised-panel doors, and wood laminate flooring add thoughtful finishing touches throughout. Major improvements are already handled, including HVAC and Water heater replaced in 2018 and a durable metal roof installed over shingles in 2020-leaving more time to simply settle in and enjoy the Bayside Lifestyle. Outside, enjoy a large rear deck, storage shed, fire-pit area and charming private beach-style space-ideal for relaxing, entertaining or unwinding after a day on the water. And the best of Pot-Nets Bayside is just a short stroll or golf cart ride away: sandy beach and bathhouse, swimming pools, marinas, fishing pier, playgrounds, boardwalk and the popular Paradise Grill! Updated, furnished and ready to enjoy from day one! Are you ready to claim your piece of Paradise?
Property Features
Property Type: Residential - Mobile Home
Cooling: Central A/C
Fuel Type: Oil
Heating: Forced Air
Home Style: Modular/Pre-Fabricated
Lot Size: 0.12 Acres
Roof Type: Metal
Stories: 1.0
Taxes: $215
Year Built: 1989
Feature Descriptions
Accessibility: 2+ Access Exits
Additional Structures: Above Grade, Below Grade
Appliances: Built-In Microwave, Built-In Range, Cooktop, Dishwasher, Dryer - Electric, Dryer - Front Loading, Microwave, Oven/Range - Electric, Range Hood, Refrigerator, Stainless Steel Appliances, Washer - Front Loading, Water Heater
Building Name: NONE AVAILABLE
Days on Site: 71
Exterior: Gutter System
Exterior: Vinyl Siding
Flooring: Laminate Plank
Interior: Bathroom - Soaking Tub, Bathroom - Tub Shower, Bathroom - Walk-In Shower, Breakfast Area, Ceiling Fan(s), Combination Kitchen/Dining, Crown Moldings, Dining Area, Entry Level Bedroom, Floor Plan - Traditional, Kitchen - Eat-In, Kitchen - Island, Pantry, Primary Bath(s), Recessed Lighting, Upgraded Countertops, Wood Floors
Lot: Corner, SideYard(s)
Lot Dimensions: 0.12 Acre(S)
Number of Rooms: 7
Parking Features: Crushed Stone, Dirt Driveway
Parking Notes: 3 Total Parking Spaces
Pet Restrictions: Cats OK, Dogs OK
Sewer: Public Sewer
SQFT Above Finished: 1222
SQFT Total Finished: 1222
Structure Type: Manufactured
Total Garage/Parking Spaces: 3
Water: Community
Local Schools
High School: INDIAN RIVER
Middle School: MILLSBORO
Elementary School: LONG NECK
School District: INDIAN RIVER
Listed By / Shown By
Listed By
Agency Name: Keller Williams Realty
Agency Phone: 3023600300
Shown By
Agent Name: Simeon Deskins
Agent Phone: (301) 452-7881
Agency Title: Maverick Realty, LLC

Estimate Your Payment
Estimated Payment
$ 407.84 per month $344.74 Principal & Interest $17.92 Property Tax $45.18 Homeowner's Insurance
34403 Honeyspot Road | MLS# DESU2114908
This single family home located at 34403 Honeyspot Road, Millsboro, DE 19966 is currently listed for sale with an asking price of $154,900. This property was built in 1989 and has 3 bedrooms and 2 full baths with 1222 sq. ft. Honeyspot Road is located in the POTNETS BAYSIDE subdivision within the INDIAN RIVER school district. Search POTNETS BAYSIDE real estate on simeondeskins.maverickrealtyusa.com today.