
BEDS3
BATHS2 full 1 partial
SQUARE FEET2,350
MLS#DESU2110026
STATUSACTIVE
PROPERTY TYPEResidential - Single Family
SUBDIVISIONSWANN COVE
SCHOOLINDIAN RIVER
Property Description
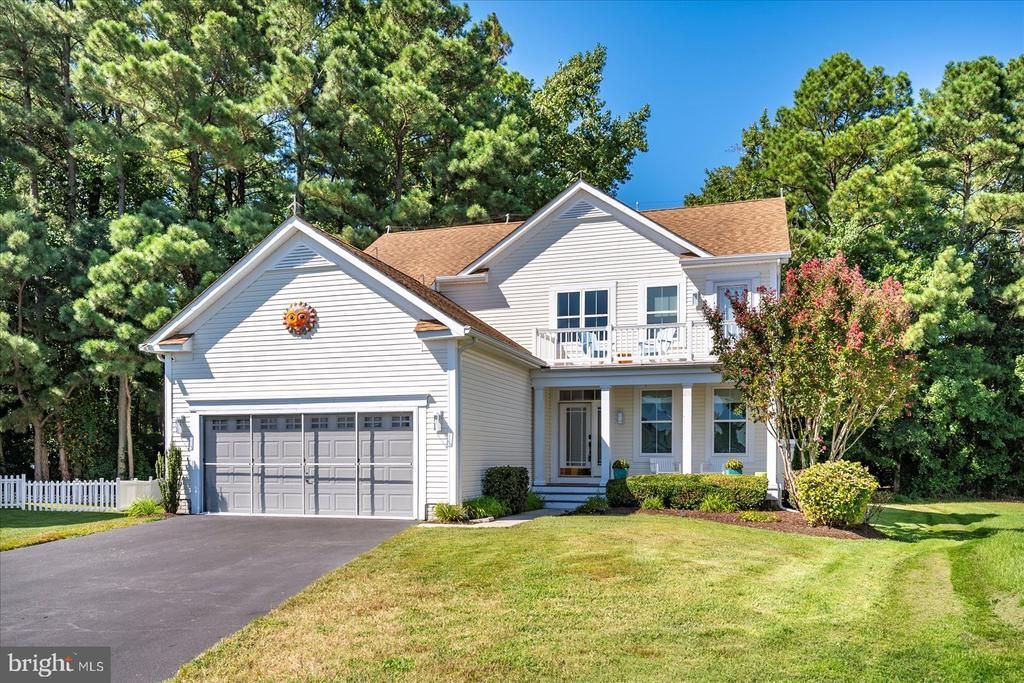
Welcome to Swann Cove, one of Selbyville’s most desirable coastal communities, where this beautifully maintained 3-bedroom, 2.5-bath home offers the perfect blend of comfort, privacy, and easy living. Ideally situated on a quiet cul-de-sac and backing to woods with a peaceful pond view, this property provides a rare sense of seclusion while still being close to everything the coast has to offer. Inside, you’ll find an inviting open floor plan with recessed lighting and bright, airy living spaces designed for both everyday living and entertaining. The home features a completely updated kitchen with modern finishes, making it both stylish and functional. The spacious 2-car garage includes hardwood flooring, screens, air conditioning, and a bonus room, offering excellent flexibility for hobbies, a home gym, or additional storage. One of the true highlights is the expansive custom porch, perfect for relaxing outdoors, hosting guests, or simply enjoying the peaceful wooded and pond views throughout the year. An upper-level balcony adds another serene space to unwind. Swann Cove offers exceptional amenities, including a community pool, pier, kayak launch, clubhouse with fitness center, walking and jogging paths, stocked ponds, picnic area, playground, and more. With a low-maintenance yard, this home is ideal for retirement, a fantastic vacation retreat, and an excellent rental investment opportunity if needed. Just a 10-minute drive to Fenwick Island and Ocean City beaches, with shopping, dining, and entertainment nearby, this home truly captures the best of coastal living.
Property Features
Property Type: Residential - Single Family
Cooling: Ceiling Fan(s), Central A/C, Heat Pump(s)
Fireplaces: 1
Fuel Type: Electric
Garage: 2
Heating: Forced Air
Home Style: Coastal
Lot Size: 0.22 Acres
Roof Type: Architectural Shingle
Stories: 2.0
Taxes: $795
Year Built: 2006
Feature Descriptions
Additional Structures: Above Grade, Below Grade
Appliances: Built-In Microwave, Dishwasher, Dryer, Refrigerator, Stove, Washer
Building Name: NONE AVAILABLE
Community Amenities: Community Center, Pier/Dock, Pool - Outdoor
Days on Site: 136
Exterior: Frame, Block, Vinyl Siding
Fireplace: Gas/Propane
Flooring: Laminated, Vinyl
HOA Fee: $300.00/Quarterly
Interior: Breakfast Area, Ceiling Fan(s), Combination Dining/Living, Combination Kitchen/Dining, Family Room Off Kitchen, Floor Plan - Open, Primary Bath(s), Kitchen - Island, Walk-in Closet(s)
Lot: Backs to Trees, Cleared
Lot Dimensions: 0.22 Acre(S)
Parking Features: Concrete Driveway
Parking Notes: 4 Total Parking Spaces
Pet Restrictions: No Pet Restrictions
Sewer: Public Sewer
Special View Info: Pond, Street
SQFT Above Finished: 2350
SQFT Total Finished: 2350
Structure Type: Detached
Total Garage/Parking Spaces: 4
Water: Public
Local Schools
School District: INDIAN RIVER
Listed By / Shown By
Listed By
Agency Name: Coastal Life Realty Group LLC
Agency Phone: 4435527579
Shown By
Agent Name: Simeon Deskins
Agent Phone: (301) 452-7881
Agency Title: Maverick Realty, LLC

Estimate Your Payment
Estimated Payment
$ 1,564.00 per month $1,324.21 Principal & Interest $66.25 Property Tax $173.54 Homeowner's Insurance
36980 Trout Terrace N | MLS# DESU2110026
This single family home located at 36980 Trout Terrace N, Selbyville, DE 19975 is currently listed for sale with an asking price of $595,000. This property was built in 2006 and has 3 bedrooms and 2 full and 1 partial baths with 2350 sq. ft. Trout Terrace N is located in the SWANN COVE subdivision within the INDIAN RIVER school district. Search SWANN COVE real estate on simeondeskins.maverickrealtyusa.com today.