
BEDS3
BATHS1 full
SQUARE FEET1,200
MLS#DENC2106502
STATUSACTIVE
PROPERTY TYPEResidential - Townhouse
SUBDIVISIONUNION PARK GARDENS
SCHOOLRED CLAY CONSOLIDATED
Property Description
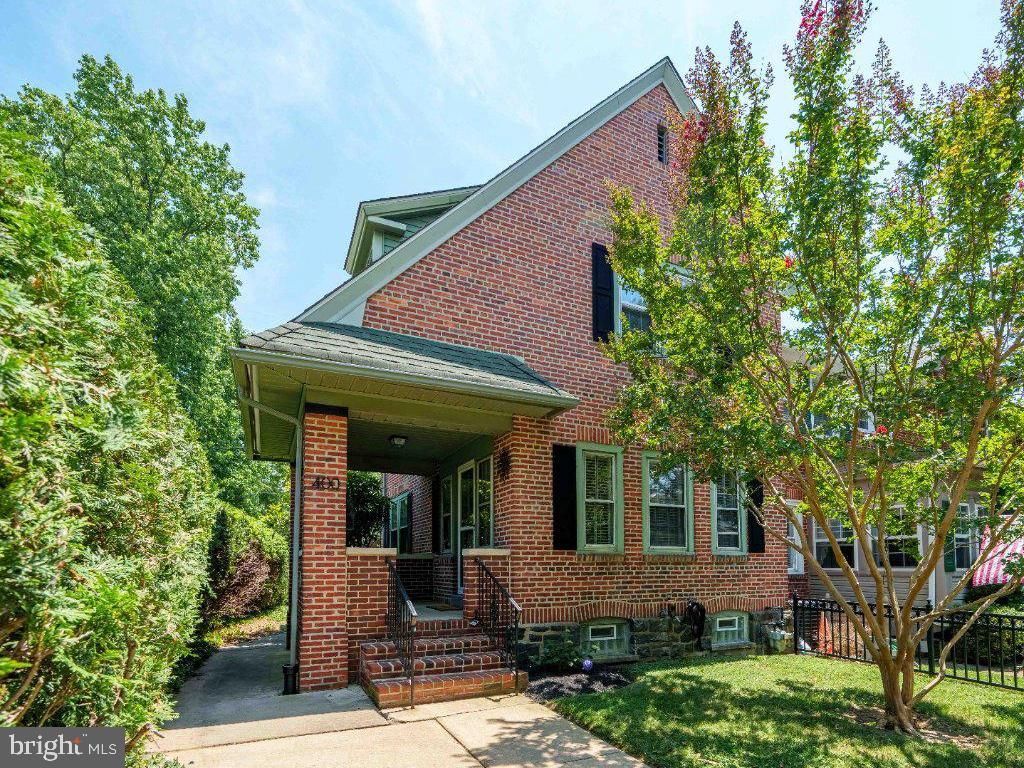
Charming brick, end-unit in Union Park Gardens has curb appeal and updates throughout. This 3 bedroom, 1 bathroom home has been freshly painted, has new light fixtures, and bathroom updates. Original features like hardwood floors and wood paneled doors highlight the 1920’s era of this home. A lovely front porch and ample back yard provide outdoor space for entertaining, gardening, relaxing, or outdoor activities! The modernized kitchen has stainless appliances, tile backsplash and painted cabinets. Three bedrooms upstairs share the bathroom in the hallway. Laundry is in the partially finished basement which provides additional flexible space suitable for a home office, fitness area, hobby room, media room, or storage. Offering character and updates, this home is ready for its next owner.
Property Features
Property Type: Residential - Townhouse
Basement: Full
Basement: Yes
Cooling: Central A/C
Fuel Type: Oil
Heating: Forced Air
Home Style: Traditional
Lot Size: 0.07 Acres
Roof Type: Pitched
Stories: 2.0
Taxes: $3,175
Year Built: 1920
Feature Descriptions
Additional Structures: Above Grade, Below Grade
Electric: 100 Amp Service
Exterior: Brick
Flooring: Carpet, Hardwood
Interior: Wood Floors
Lot Dimensions: 0.07 Acre(S)
Rooms: Living Room, Dining Room, Bedroom 2,Bedroom 3,Kitchen, Bedroom 1,Full Bath
Sewer: Public Sewer
SQFT Above Finished: 1200
SQFT Total Finished: 1200
Structure Type: End of Row/Townhouse
Water: Public
Local Schools
High School: THOMAS MCKEAN
Middle School: ALEXIS I. DU PONT
Elementary School: AUSTIN D. BALTZ
School District: RED CLAY CONSOLIDATED
Listed By / Shown By
Listed By
Agency Name: Long & Foster Real Estate, Inc.
Agency Phone: 3023515000
Shown By
Agent Name: Simeon Deskins
Agent Phone: (301) 452-7881
Agency Title: Maverick Realty, LLC

Estimate Your Payment
Estimated Payment
$ 1,032.34 per month $678.80 Principal & Interest $264.58 Property Tax $88.96 Homeowner's Insurance
400 S Sycamore Street | MLS# DENC2106502
This townhouse located at 400 S Sycamore Street , Wilmington, DE 19805 is currently listed for sale with an asking price of $305,000. This property was built in 1920 and has 3 bedrooms and 1 full baths with 1200 sq. ft. S Sycamore Street is located in the UNION PARK GARDENS subdivision within the RED CLAY CONSOLIDATED school district. Search UNION PARK GARDENS real estate on simeondeskins.maverickrealtyusa.com today.