
BEDS4
BATHS3 full
SQUARE FEET2,856
MLS#DENC2106440
STATUSACTIVE
PROPERTY TYPEResidential - Single Family
SUBDIVISIONLEGACY AT ODESSA NATIONAL
SCHOOLAPPOQUINIMINK
Property Description
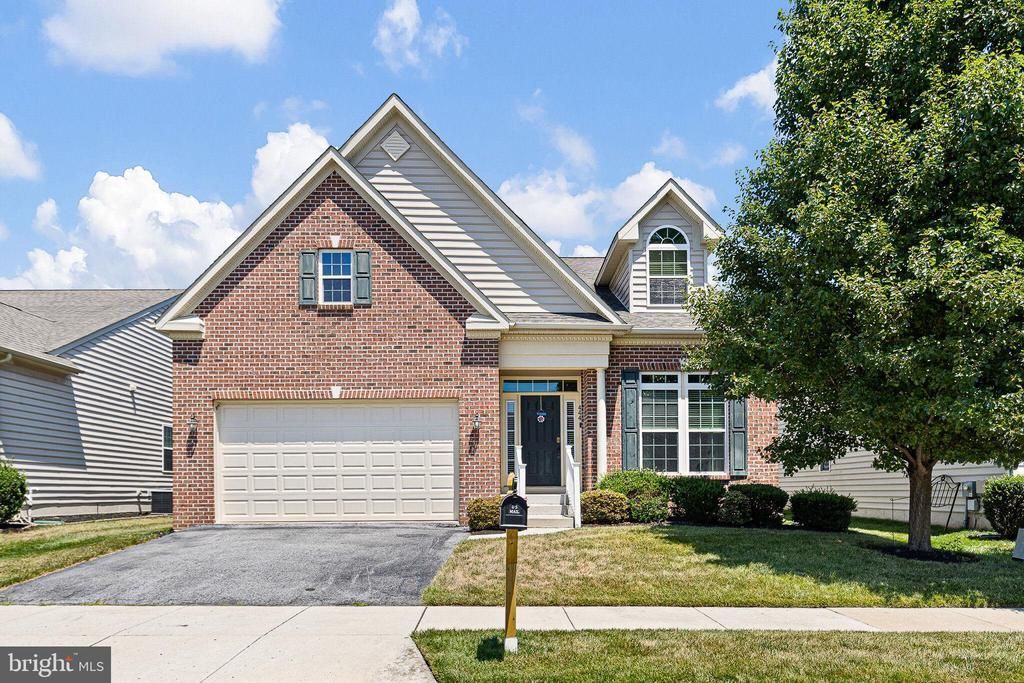
Welcome to 444 Glenturret Way, located in the highly desirable 55+ community of Legacy at Odessa National, surrounded by the picturesque Odessa National Golf Course. This thoughtfully designed home offers is one of the largest models in the neighborhood and the perfect blend of space, comfort, and low-maintenance living, with 4 bedrooms, 3 full baths, and over 2,800 square feet of well-appointed living space. From the moment you walk through the front door, you’ll appreciate the open, airy feel created by abundant natural light, gleaming hardwood floors, and a soaring vaulted ceiling in the kitchen and family room with views of the stairway leading to the upstairs loft. The spacious kitchen features dark espresso cabinets with stainless steel appliances, a walk-in pantry and butler's pantry, and a large island opening seamlessly to the main living area, making everyday living and entertaining feel effortless. Just beyond the kitchen, is a cozy sunroom where you can enjoy your morning coffee or unwind with a good book, and it has easy access to the large maintenance-free Trex deck—ideal for relaxing outdoors or grilling with family and friends. The first floor primary suite features a tray ceiling with crown molding, 2 spacious closets with custom built-ins for exceptional organization. The en-suite bath includes ceramic tile flooring, a garden tub, and a large tiled shower stall. A second bedroom, full bath and laundry are also located on the main level, offering flexibility for guests or a home office. Upstairs, you’ll find two additional bedrooms connected by an oversized Jack-and-Jill bath, plus a loft area that works well as additional living space, a hobby room, or an office. The unfinished basement provides abundant storage, rough-ins for a future basement, and lots of space for finishing with existing walk-up stairs for egress. Residents of Legacy at Odessa National enjoy exceptional amenities including a clubhouse, fitness center, pool, tennis courts, golf, and lawn care. Conveniently located near shopping, dining, and medical facilities in Middletown, with Delaware beaches within easy access for those summer getaways. This home is well-maintained and move-in ready. MAKE THIS YOUR NEW HOME TODAY!
Property Features
Property Type: Residential - Single Family
Basement: Yes
Basement: Unfinished, Walkout Stairs
Cooling: Central A/C
Fireplaces: 1
Fuel Type: Natural Gas
Garage: 2
Heating: Forced Air
Home Style: Cape Cod
Lot Size: 0.16 Acres
Roof Type: Architectural Shingle
Stories: 2.0
Taxes: $3,485
Year Built: 2011
Feature Descriptions
Additional Structures: Above Grade, Below Grade
Appliances: Dishwasher, Disposal, Microwave, Oven/Range - Gas, Refrigerator, Stainless Steel Appliances, Washer - Front Loading, Dryer - Electric
Community Amenities: Club House, Pool - Outdoor, Recreational Center, Tennis - Indoor, Jog/Walk Path
Days on Site: 9
Electric: 200+ Amp Service, Circuit Breakers
Exterior: Sidewalks, Street Lights, Lawn Sprinkler
Exterior: Brick, Vinyl Siding, Aluminum Siding
Fireplace: Gas/Propane, Mantel(s), Marble
Flooring: Hardwood, Carpet
HOA Fee: $205.00/Monthly
Interior: Bathroom - Soaking Tub, Carpet, Ceiling Fan(s), Crown Moldings, Dining Area, Kitchen - Island, Recessed Lighting, Sprinkler System, Walk-in Closet(s)
Lot Dimensions: 0.16 Acre(S)
Parking Features: Asphalt Driveway
Parking Notes: 4 Total Parking Spaces
Rooms: Living Room, Dining Room, Primary Bedroom, Bedroom 2,Bedroom 3,Kitchen, Family Room, Basement, Breakfast Room, Sun/Florida Room, Loft, Primary Bathroom
Sewer: Public Sewer
SQFT Above Finished: 2856
SQFT Total Finished: 2856
Structure Type: Detached
Total Garage/Parking Spaces: 4
Water: Public
Room Sizes
Bedroom 2: 14 x 21 Level - Upper 1
Bedroom 3: 12 x 15 Level - Upper 1
Loft: 14 x 9 Level - Upper 1
Living Room: 12 x 11 Level - Main
Dining Room: 13 x 11 Level - Main
Kitchen: 16 x 10 Level - Main
Breakfast Room: 10 x 9 Level - Main
Family Room: 34 x 15 Level - Main
Sun/Florida Room: 10 x 9 Level - Main
Primary Bedroom: 18 x 15 Level - Main
Primary Bathroom: 13 x 11 Level - Main
Basement: 62 x 40 Level - Lower 1
Local Schools
High School: ODESSA
Middle School: CANTWELL BRIDGE
Elementary School: OLD STATE
School District: APPOQUINIMINK
Listed By / Shown By
Listed By
Agency Name: EXP Realty, LLC
Agency Phone: 8885434829
Shown By
Agent Name: Simeon Deskins
Agent Phone: (301) 452-7881
Agency Title: Maverick Realty, LLC

Estimate Your Payment
Estimated Payment
$ 1,573.95 per month $1,134.82 Principal & Interest $290.42 Property Tax $148.72 Homeowner's Insurance
444 Glenturret Way | MLS# DENC2106440
This single family home located at 444 Glenturret Way, Townsend, DE 19734 is currently listed for sale with an asking price of $509,900. This property was built in 2011 and has 4 bedrooms and 3 full baths with 2856 sq. ft. Glenturret Way is located in the LEGACY AT ODESSA NATIONAL subdivision within the APPOQUINIMINK school district. Search LEGACY AT ODESSA NATIONAL real estate on simeondeskins.maverickrealtyusa.com today.