
BEDS2
BATHS2 full
SQUARE FEET1,568
MLS#MDBA2222820
STATUSACTIVE
PROPERTY TYPEResidential - Townhouse
SUBDIVISIONODONNELL SQUARE
SCHOOLBALTIMORE CITY PUBLIC SCHOOLS
Property Description
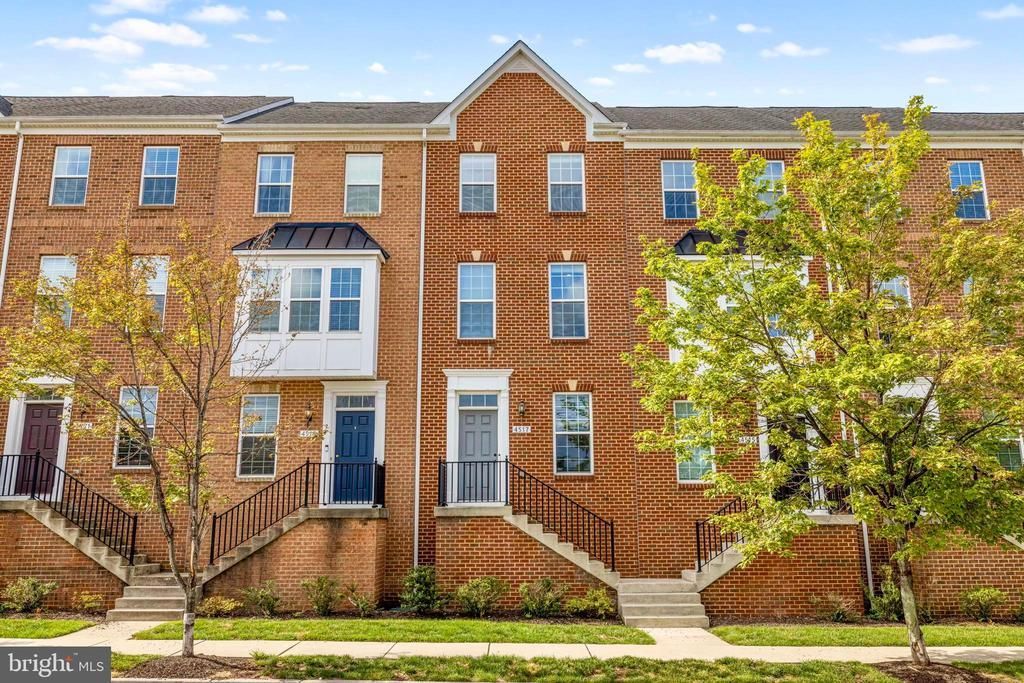
DREAM BIG!! Welcome home to this beautiful townhome nestled in the heart of the city, offering the perfect blend of style, comfort, and convenience. Featuring 2 spacious bedrooms, 2 full bathrooms, and a versatile lower level that can easily serve as a third bedroom, home office, or recreation room, this home offers flexible living to fit your lifestyle. The open-concept main level is ideal for entertaining, showcasing a stunning kitchen complete with a large island, breakfast bar, stainless steel appliances, and plenty of cabinet space. Step outside onto the private deck, the perfect spot to unwind after a long day or enjoy your morning coffee. Additional highlights include a one-car garage, private driveway, and a location that truly can’t be beat. Just minutes from shopping, dining, entertainment, and everything you need for convenient city living, this move-in-ready home is one you won’t want to miss!
Property Features
Property Type: Residential - Townhouse
Basement: Yes
Cooling: Central A/C, Ceiling Fan(s), Programmable Thermostat
Fuel Type: Electric
Garage: 1
Heating: 90% Forced Air, Programmable Thermostat
Home Style: Traditional
Lot Size: 0.02 Acres
Roof Type: Architectural Shingle
Stories: 3.0
Taxes: $7,276
Year Built: 2013
Feature Descriptions
Additional Structures: Above Grade, Below Grade
Appliances: Built-In Microwave, Dishwasher, Disposal, Dryer - Front Loading, Exhaust Fan, Oven/Range - Electric, Refrigerator, Washer - Front Loading, Water Heater
Community Amenities: Common Grounds
Days on Site: 7
Exterior: Street Lights, Sidewalks
Exterior: Brick, Vinyl Siding
Flooring: Carpet, Ceramic Tile, Concrete, Hardwood, Partially Carpeted
HOA Fee: $82.00/Monthly
Interior: Carpet, Ceiling Fan(s), Combination Kitchen/Dining, Combination Kitchen/Living, Floor Plan - Open, Pantry, Primary Bath(s), Recessed Lighting, Bathroom - Stall Shower, Bathroom - Tub Shower, Upgraded Countertops, Walk-in Closet(s), Window Treatments, Wood Floors
Location: Downtown
Lot Dimensions: 0.02 Acre(S)
Municipality: Baltimore City
Parking Notes: 2 Total Parking Spaces
Pet Restrictions: Case by Case Basis
Rooms: Living Room, Dining Room, Primary Bedroom, Bedroom 2,Kitchen, Bonus Room
Sewer: Public Sewer
SQFT Above Finished: 1568
SQFT Total Finished: 1568
Structure Type: Interior Row/Townhouse
Total Garage/Parking Spaces: 2
Water: Public
Windows: Transom, Screens, Double Hung
Room Sizes
Primary Bedroom: 12 x 18 Level - Upper 1
Bedroom 2: 12 x 10 Level - Upper 1
Living Room: 15 x 20 Level - Main
Kitchen: 16 x 14 Level - Main
Dining Room: 6 x 18 Level - Main
Bonus Room: 15 x 12 Level - Lower 1
Local Schools
School District: BALTIMORE CITY PUBLIC SCHOOLS
Listed By / Shown By
Listed By
Agency Name: Boyle & Kahoe Real Estate
Agency Phone: 4104491301
Shown By
Agent Name: Simeon Deskins
Agent Phone: (301) 452-7881
Agency Title: Maverick Realty, LLC

Estimate Your Payment
Estimated Payment
$ 1,424.18 per month $723.09 Principal & Interest $606.33 Property Tax $94.76 Homeowner's Insurance
4517 Foster Avenue | MLS# MDBA2222820
This townhouse located at 4517 Foster Avenue , Baltimore, MD 21224 is currently listed for sale with an asking price of $324,900. This property was built in 2013 and has 2 bedrooms and 2 full baths with 1568 sq. ft. Foster Avenue is located in the ODONNELL SQUARE subdivision within the BALTIMORE CITY PUBLIC SCHOOLS school district. Search ODONNELL SQUARE real estate on simeondeskins.maverickrealtyusa.com today.