
BEDS0
BATHS
SQUARE FEET2,209
MLS#MDCR2036386
STATUSACTIVE
PROPERTY TYPEMulti Unit - Multiple
SCHOOLCARROLL COUNTY PUBLIC SCHOOLS
Property Description
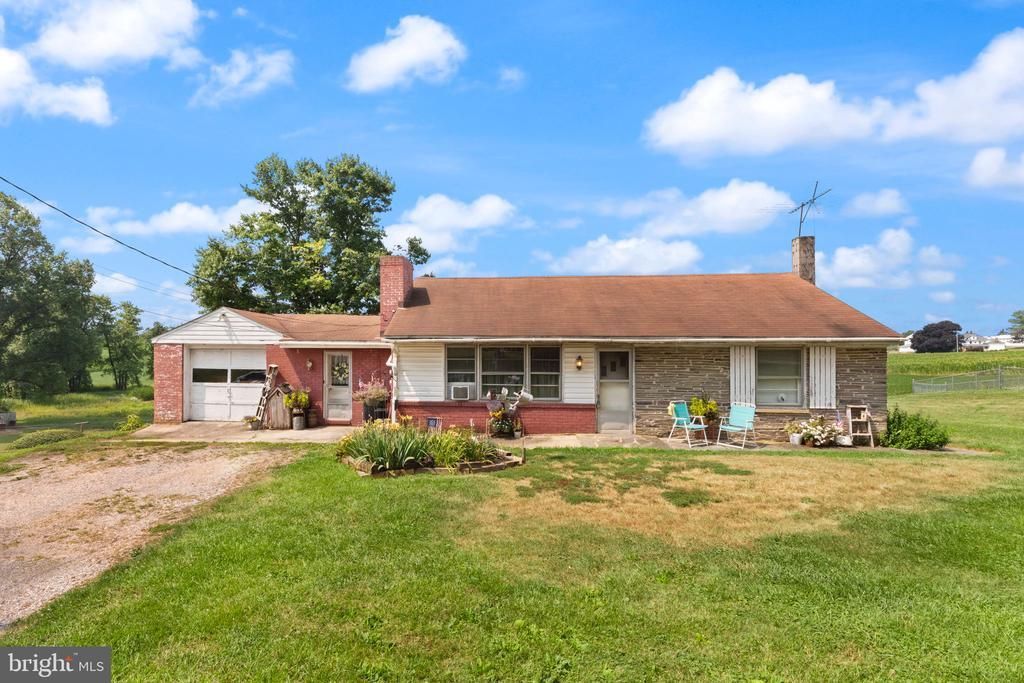
Welcome Home to this unique Rancher here in Hampstead, MD. The home has an absolute ton of potential as a 2 unit, or a single family dwelling. The original home has a 1 car attached garage with a separate garage space down below, a charming breezeway/mudroom, a large kitchen with wooden cabinetry/plenty of storage space/and lots of natural light, family room off of the kitchen with woodburning fireplace and hardwoods under carpet, 2 spacious bedrooms with hardwood flooring, full bathroom, main level laundry room, and access to the unfinished basement and lower level garage space. The 2nd unit addition is separately metered, has it's own dedicated outside entrance with ramp on the right side of the home, the family room is very large, has a full kitchen with hardwood cabinetry and dining area, 1 bedroom and full bathroom. There is also a huge 2 car garage beneath the addition with wrap around vehicle access coming from the front driveway. Bring your vision for this property, and book your showing today! **DO NOT WALK ON REAR DECK - IT IS UNSAFE**
Property Features
Property Type: Multi Unit - Multiple
Basement: Interior Access, Garage Access, Full, Outside Entrance, Connecting Stairway, Side Entrance, Space For Rooms, Unfinished, Walkout Level
Basement: Yes
Cooling: Window Unit(s)
Fireplaces: 1
Fuel Type: Electric, Wood
Garage: 4
Heating: Baseboard - Electric, Wood Burn Stove
Home Style: Ranch/Rambler
Lot Size: 0.52 Acres
Roof Type: Asphalt, Shingle
Taxes: $3,742
Year Built: 1964
Feature Descriptions
Accessibility: Ramp - Main Level
Additional Structures: Above Grade, Below Grade
Exterior: Sidewalks
Exterior: Brick, Block
Flooring: Hardwood
Interior: 2nd Kitchen, Combination Kitchen/Dining, Dining Area, Entry Level Bedroom, Family Room Off Kitchen, Floor Plan - Traditional, Kitchen - Eat-In, Kitchen - Table Space, Pantry, Stove - Wood
Lot: Open, Rear Yard, SideYard(s)
Lot Dimensions: 0.52 Acre(S)
One Bedroom Units: 1
Parking Notes: Circular Driveway, Gravel Driveway, Private
Sewer: On Site Septic
Special View Info: Panoramic
Structure Type: Detached
Total Garage/Parking Spaces: 7
Two Bedroom Units: 1
Units: 1
Water: Well
Local Schools
School District: CARROLL COUNTY PUBLIC SCHOOLS
Listed By / Shown By
Listed By
Agency Name: LPT Realty, LLC
Agency Phone: 8773662213
Shown By
Agent Name: Simeon Deskins
Agent Phone: (301) 452-7881
Agency Title: Maverick Realty, LLC

Estimate Your Payment
Estimated Payment
$ 1,066.75 per month $667.45 Principal & Interest $311.83 Property Tax $87.47 Homeowner's Insurance
4715 Maple Grove Road | MLS# MDCR2036386
This multi-family property located at 4715 Maple Grove Road , Hampstead, MD 21074 is currently listed for sale with an asking price of $299,900. Maple Grove Road is located within the CARROLL COUNTY PUBLIC SCHOOLS school district. Search Hampstead real estate on simeondeskins.maverickrealtyusa.com today.