
BEDS3
BATHS1 full 1 partial
MLS#MDBA2203982
STATUSPENDING
PROPERTY TYPEResidential - Townhouse
SCHOOLBALTIMORE CITY PUBLIC SCHOOLS
Property Description
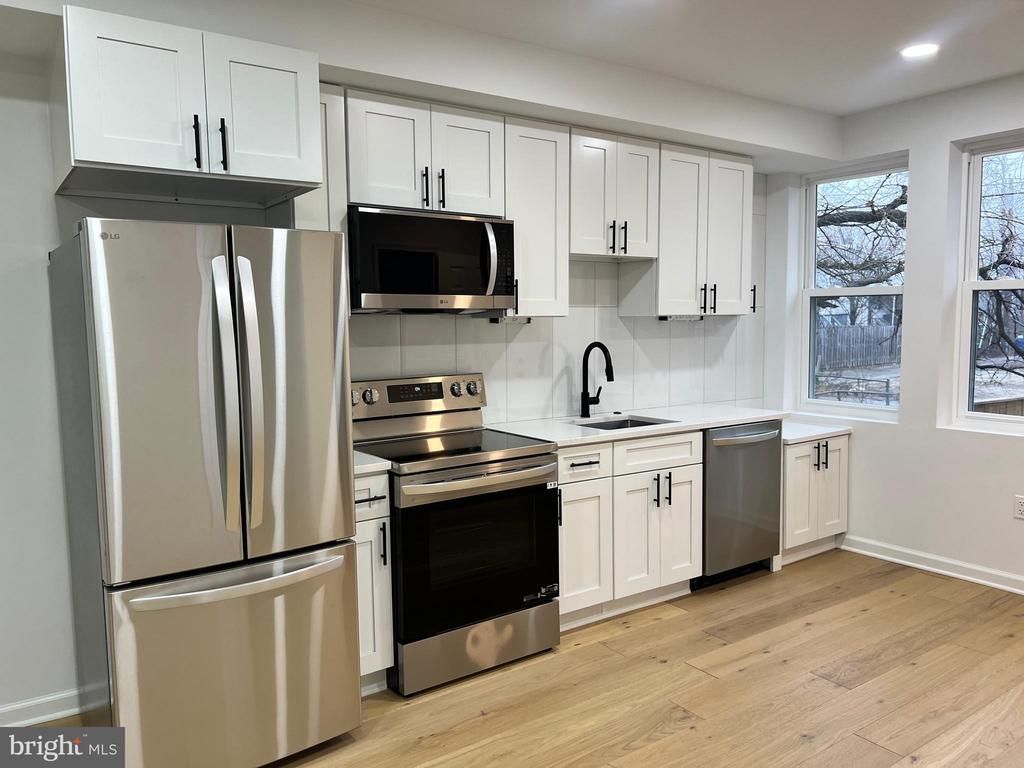
This beautifully totally renovated townhouse offers 3 bedrooms and a full bathroom on the upper level. The main level features a modern, open-concept kitchen with sleek stainless steel appliances, quartz countertops, and a stylish design perfect for both cooking and entertaining. The spacious living and dining area is complemented by engineered wood floors and a convenient powder room. The fully finished basement includes a laundry room and additional living space. With all-new systems (HVAC, plumbing, electrical), this home combines modern updates with comfort and style. A perfect move-in ready option.
Property Features
Property Type: Residential - Townhouse
Basement: Yes
Basement: Connecting Stairway, Daylight, Partial, Fully Finished, Heated, Improved
Cooling: Central A/C
Fuel Type: Electric
Heating: Heat Pump(s)
Home Style: Contemporary
Lot Size: 0.03 Acres
Roof Type: Flat
Stories: 3.0
Taxes: $3,540
Year Built: 1900
Feature Descriptions
Additional Structures: Above Grade, Below Grade
Appliances: Dishwasher, Disposal, Dryer - Electric, Exhaust Fan, Microwave, Oven/Range - Electric, Refrigerator, Stainless Steel Appliances, Washer, Water Heater - High-Efficiency
Days on Site: 147
Exterior: Brick, CPVC/PVC, Vinyl Siding
Fencing: Wood
Flooring: Engineered Wood, Carpet
Interior: Combination Dining/Living, Floor Plan - Open, Skylight(s)
Lot Dimensions: 0.03 Acre(S)
Municipality: Baltimore City
Pet Restrictions: No Pet Restrictions
Sewer: Public Sewer
Structure Type: Interior Row/Townhouse
Water: Public
Local Schools
School District: BALTIMORE CITY PUBLIC SCHOOLS
Listed By / Shown By
Listed By
Agency Name: Samson Properties
Agency Phone: 2406308689
Shown By
Agent Name: Simeon Deskins
Agent Phone: (301) 452-7881
Agency Title: Maverick Realty, LLC

Estimate Your Payment
Estimated Payment
$ 697.76 per month $356.09 Principal & Interest $295.00 Property Tax $46.67 Homeowner's Insurance
4811 Reisterstown Road | MLS# MDBA2203982
This townhouse located at 4811 Reisterstown Road, Baltimore, MD 21215 is currently listed for sale with an asking price of $160,000. This property was built in 1900 and has 3 bedrooms and 1 full and 1 partial baths. Reisterstown Road is located within the BALTIMORE CITY PUBLIC SCHOOLS school district. Search Baltimore real estate on simeondeskins.maverickrealtyusa.com today.