
BEDS3
BATHS2 full 1 partial
SQUARE FEET1,405
MLS#MDHW2069564
STATUSACTIVE
PROPERTY TYPEResidential - Townhouse
SUBDIVISIONVILLAGE OF LONG REACH
SCHOOLHOWARD COUNTY PUBLIC SCHOOLS
Property Description
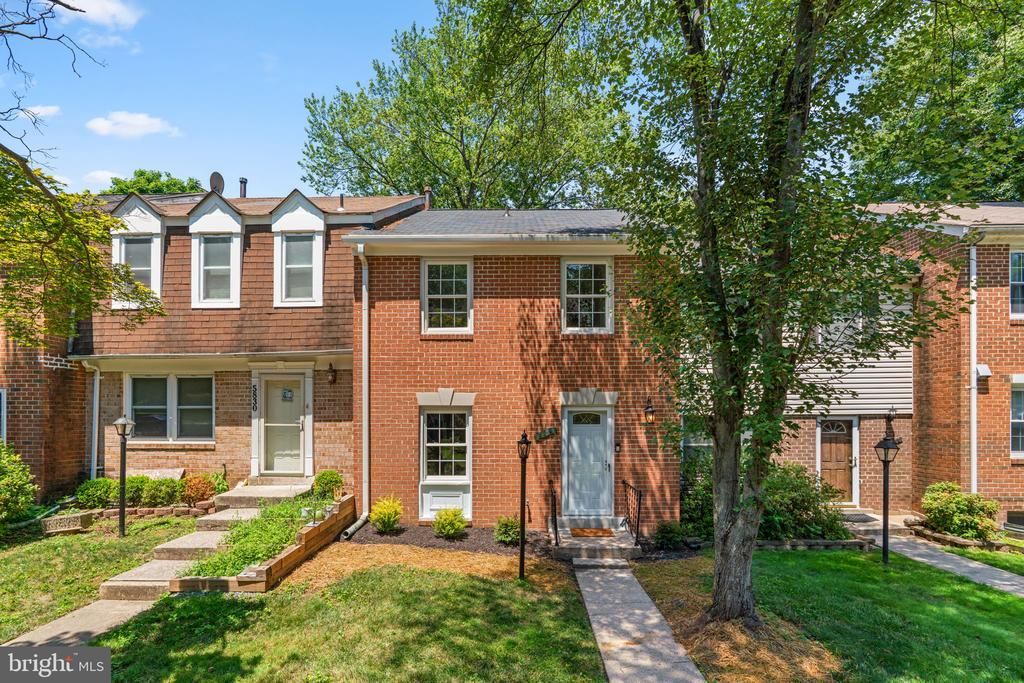
Tucked away in a quiet courtyard overlooking a peaceful pond, this beautifully renovated townhome offers a setting that's hard to find. Enjoy morning coffee on the deck, spend time on the paved trail around the pond, or simply relax surrounded by tranquil water views and nature. Inside, recently refinished hardwood floors lead through the bright main level to a spacious living room with French doors opening to the private deck. The updated kitchen features white quartz countertops, a deep undermount sink, chef-inspired pull-down faucet, recessed lighting, and a built-in pantry, blending style and function. Upstairs, the primary suite offers a renovated spa-inspired bath with a tiled walk-in shower, quartz vanity, and built-in shelving. The updated hall bath continues the home's fresh, cohesive design. The walkout lower level provides flexible space to be finished into a recreation room, home gym, office, or storage, with French doors leading to a second deck overlooking the pond. Just minutes from Downtown Columbia, shopping, restaurants, parks, Routes 29, and I-95, this home offers the perfect balance of peaceful living and everyday convenience. Come experience the calm for yourself. Welcome home!
Property Features
Property Type: Residential - Townhouse
Basement: Space For Rooms, Walkout Level, Unfinished, Interior Access, Rear Entrance
Basement: Yes
Cooling: Central A/C
Fuel Type: Natural Gas
Heating: Heat Pump(s)
Lot Size: 0.04 Acres
Stories: 3.0
Taxes: $4,650
Year Built: 1972
Feature Descriptions
Additional Structures: Above Grade, Below Grade
Appliances: Dryer, Washer, Dishwasher, Disposal, Microwave, Refrigerator, Stove
Exterior: Brick Front
HOA Fee: $878.11/Annually
Interior: Carpet, Ceiling Fan(s), Combination Kitchen/Dining, Kitchen - Table Space, Primary Bath(s), Upgraded Countertops
Lot Dimensions: 0.04 Acre(S)
Rooms: Living Room, Dining Room, Kitchen
Sewer: Public Sewer
Special View Info: Pond
SQFT Above Finished: 1240
SQFT Below Finished: 165
SQFT Total Finished: 1405
Structure Type: Interior Row/Townhouse
Water: Public
Local Schools
School District: HOWARD COUNTY PUBLIC SCHOOLS
Listed By / Shown By
Listed By
Agency Name: Samson Properties
Agency Phone: 4107302200
Shown By
Agent Name: Simeon Deskins
Agent Phone: (301) 452-7881
Agency Title: Maverick Realty, LLC

Estimate Your Payment
Estimated Payment
$ 1,306.29 per month $812.33 Principal & Interest $387.50 Property Tax $106.46 Homeowner's Insurance
5828 Alderleaf Place | MLS# MDHW2069564
This townhouse located at 5828 Alderleaf Place , Columbia, MD 21045 is currently listed for sale with an asking price of $365,000. This property was built in 1972 and has 3 bedrooms and 2 full and 1 partial baths with 1405 sq. ft. Alderleaf Place is located in the VILLAGE OF LONG REACH subdivision within the HOWARD COUNTY PUBLIC SCHOOLS school district. Search VILLAGE OF LONG REACH real estate on simeondeskins.maverickrealtyusa.com today.