
BEDS4
BATHS2 full 1 partial
SQUARE FEET2,304
MLS#DEKT2049354
STATUSACTIVE
PROPERTY TYPERental - Single Family
SUBDIVISIONROYAL GRANT
SCHOOLCAESAR RODNEY
Property Description
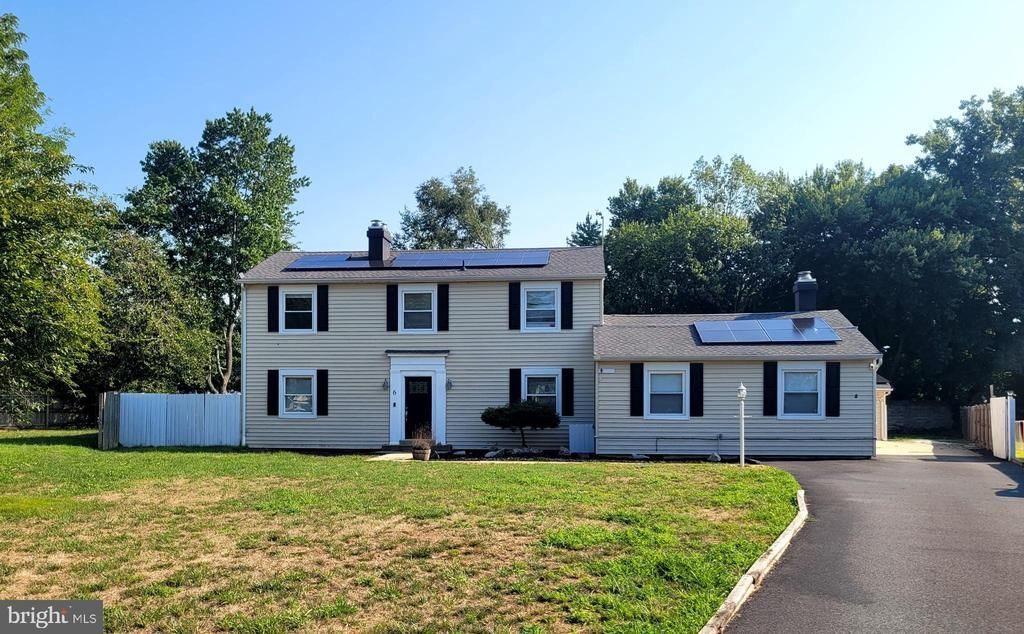
4 bedroom, 2 .5 bath home just minutes to Dover Air Force Base, Bayhealth, shopping, dining and all amenities one might want! Located in the Caesar Rodney School District, outside of city limits and on a cul-de-sac in the established neighborhood of Royal Grant. Solar panels provide for VERY low utility costs as the whole house runs on electric. There is a large family room with a wood stove plus a living room on the other side of the home and a formal dining room. The updated kitchen centers the home with an island and a breakfast room. Upstairs laundry for convenience and a primary bedroom with a walk in closet and ensuite private bath. The enclosed porch outback is great room for relaxing and the detached oversized garage can handle your vehicles and storage! Large lot with lawn maintenance a tenant responsibility.
Property Features
Property Type: Rental - Single Family
Cooling: Central A/C, Ductless/Mini-Split
Fireplaces: 2
Fuel Type: Electric
Garage: 2
Heating: Forced Air, Zoned
Home Style: Colonial
Lot Size: 0.33 Acres
Roof Type: Architectural Shingle
Stories: 2.0
Year Built: 1978
Feature Descriptions
Additional Structures: Above Grade, Below Grade
Appliances: Built-In Microwave, Dishwasher, Disposal, Dryer, Oven/Range - Electric, Refrigerator, Stainless Steel Appliances, Washer
Days on Site: 28
Exterior: Vinyl Siding
Exterior: Outbuilding(s)
Fencing: Privacy, Wood
Fireplace: Wood
Flooring: Carpet, Luxury Vinyl Plank
HOA Fee: $1.00/Annually
Interior: Carpet, Ceiling Fan(s), Crown Moldings, Family Room Off Kitchen, Combination Kitchen/Dining, Window Treatments, Upgraded Countertops, Recessed Lighting, Kitchen - Island
Location: Suburban
Lot: Cul-de-sac
Lot Dimensions: 0.33 Acre(S)
Pet Restrictions: Breed Restrictions, Case by Case Basis, Dogs OK, Pet Addendum/Deposit
Rooms: Dining Room, Bedroom 4,Kitchen, Family Room, Bedroom 1,Sun/Florida Room, Bathroom 1,Bathroom 2,Bathroom 3
Sewer: Public Sewer
SQFT Above Finished: 2304
SQFT Total Finished: 2304
Structure Type: Detached
Total Garage/Parking Spaces: 5
Water: Public
Local Schools
High School: CAESAR RODNEY
School District: CAESAR RODNEY
Listed By / Shown By
Listed By
Agency Name: 5 Star Property Management
Agency Phone: 3024503651
Shown By
Agent Name: Simeon Deskins
Agent Phone: (301) 452-7881
Agency Title: Maverick Realty, LLC

6 Tudor Court | MLS# DEKT2049354
This property located at 6 Tudor Court, Dover, DE 19901 is currently listed for rent with an asking price of $2,500 / Monthly. Tudor Court is located within the CAESAR RODNEY school district. Search Dover real estate on simeondeskins.maverickrealtyusa.com today.