
BEDS3
BATHS1 full
SQUARE FEET1,000
MLS#DENC2106826
STATUSPENDING
PROPERTY TYPEResidential - Single Family
SUBDIVISIONUNION PARK GARDENS
SCHOOLRED CLAY CONSOLIDATED
Property Description
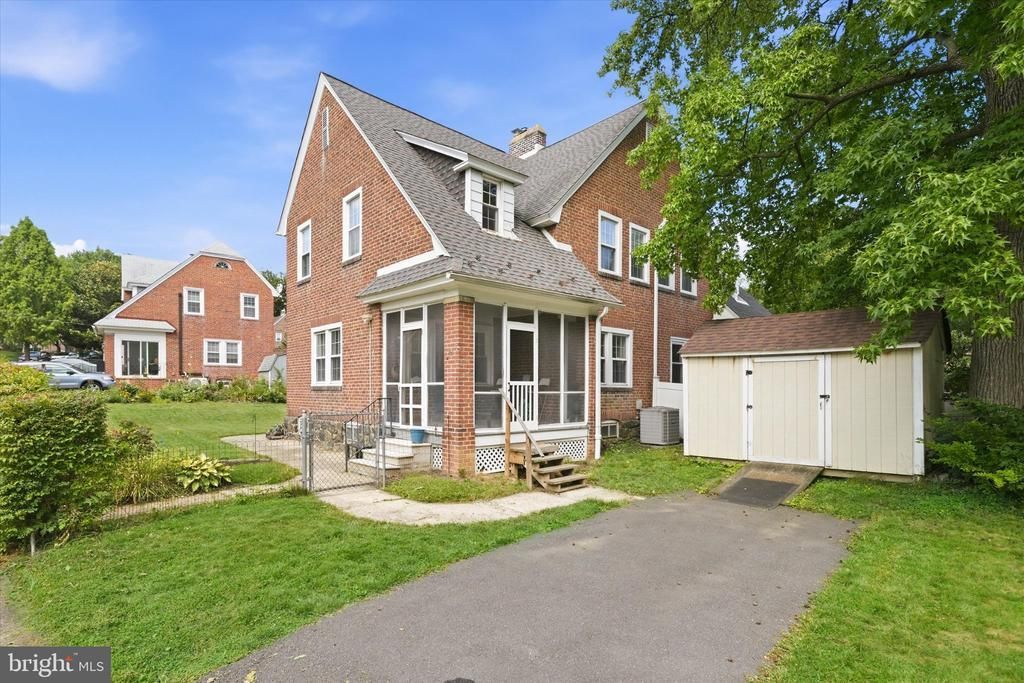
Welcome to this classic Union Park Gardens twin, ideally situated just off the parkway. This 3-bedroom, 1-bath home blends timeless charm with thoughtful updates. Original hardwood floors run throughout the 1st floor. The updated kitchen opens to the dining room and features subway tile backsplash, breakfast bar seating, a large pantry cabinet, and abundant storage. Enjoy outdoor living on the concrete patio with built-in arbor, plus a spacious storage shed and private driveway. Major updates include a newer roof (2017), replacement windows, and updated exterior doors. This home offers the perfect combination of character, convenience, and value. Don't miss your opportunity to own a home in one of Wilmington's most beloved neighborhoods!
Property Features
Property Type: Residential - Single Family
Basement: Full, Sump Pump
Basement: Yes
Cooling: Central A/C
Fuel Type: Natural Gas
Heating: Hot Water, Radiator
Home Style: Traditional
Lot Size: 0.08 Acres
Roof Type: Architectural Shingle
Stories: 2.0
Taxes: $1,923
Year Built: 1918
Feature Descriptions
Additional Structures: Above Grade, Below Grade
Days on Site: 7
Exterior: Brick
Flooring: Hardwood
Lot Dimensions: 0.08 Acre(S)
Parking Notes: 1 Total Parking Spaces
Sewer: Public Sewer
SQFT Above Finished: 1000
SQFT Total Finished: 1000
Structure Type: Twin/Semi-Detached
Total Garage/Parking Spaces: 1
Water: Public
Local Schools
School District: RED CLAY CONSOLIDATED
Listed By / Shown By
Listed By
Agency Name: Compass
Agency Phone: 3022029855
Shown By
Agent Name: Simeon Deskins
Agent Phone: (301) 452-7881
Agency Title: Maverick Realty, LLC

Estimate Your Payment
Estimated Payment
$ 890.25 per month $645.41 Principal & Interest $160.25 Property Tax $84.58 Homeowner's Insurance
612 Harrington Street | MLS# DENC2106826
This single family home located at 612 Harrington Street, Wilmington, DE 19805 is currently listed for sale with an asking price of $290,000. This property was built in 1918 and has 3 bedrooms and 1 full baths with 1000 sq. ft. Harrington Street is located in the UNION PARK GARDENS subdivision within the RED CLAY CONSOLIDATED school district. Search UNION PARK GARDENS real estate on simeondeskins.maverickrealtyusa.com today.