
BEDS4
BATHS2 full 1 partial
SQUARE FEET2,024
MLS#MDAA2151710
STATUSACTIVE
PROPERTY TYPEResidential - Single Family
SUBDIVISIONROSE HAVEN
SCHOOLANNE ARUNDEL COUNTY PUBLIC SCHOOLS
Property Description
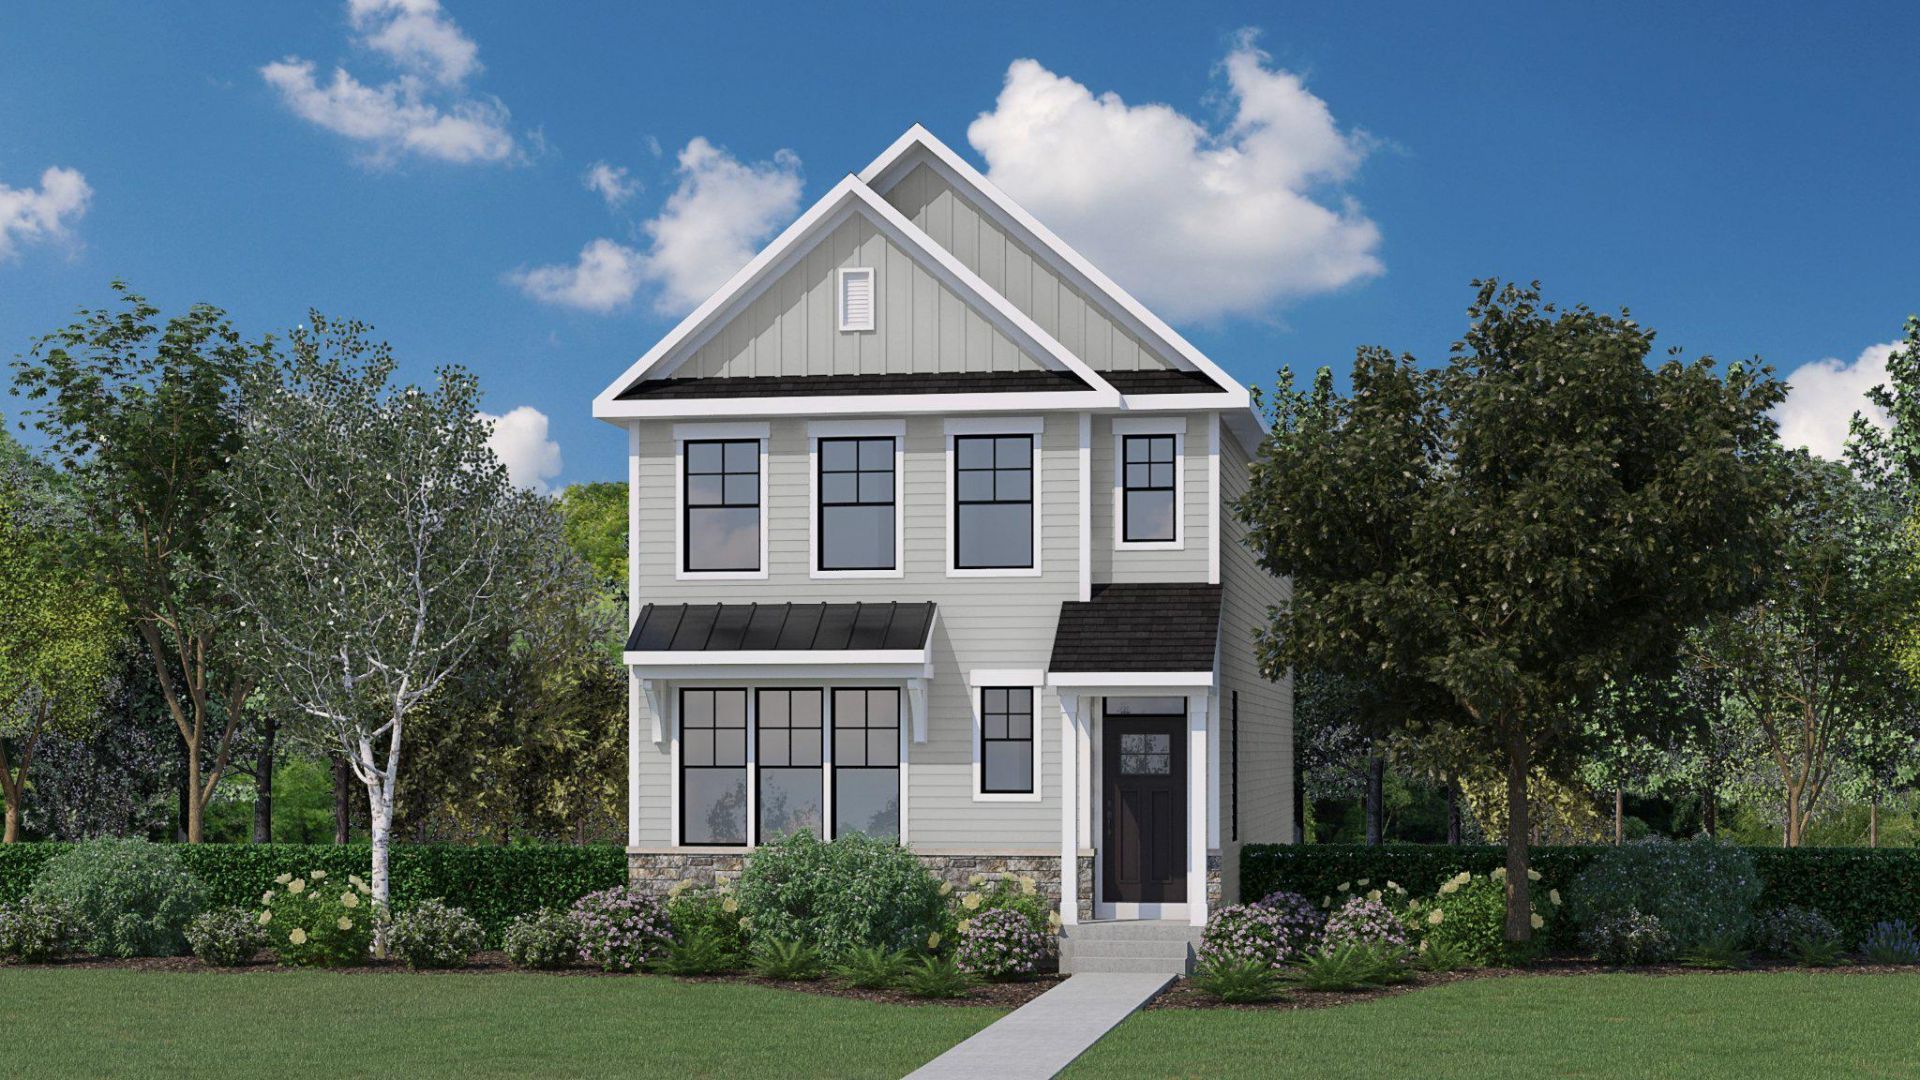
Discover your dream home in the charming Rose Haven community, where modern coastal design meets comfort. This stunning new construction, set to be completed in 2026, features 4 spacious bedrooms and 2.5 beautifully appointed bathrooms. Step inside to find a family room that flows seamlessly from the kitchen, complete with an island and upgraded countertops, perfect for gatherings. Enjoy the luxury of a walk-in shower and ample storage with walk-in closets. The exterior boasts inviting lighting and a side-entry garage, while energy-efficient stainless steel appliances promise convenience and sustainability. Relax by the electric fireplace on cozy evenings. Located in a vibrant neighborhood of Rose Have, embrace a lifestyle of comfort and connection in this exceptional home!
Property Features
Property Type: Residential - Single Family
Cooling: Central A/C
Fireplaces: 1
Fuel Type: Electric
Garage: 2
Heating: Heat Pump - Electric BackUp
Home Style: Coastal
Lot Size: 0.13 Acres
Roof Type: Architectural Shingle, Asphalt
Stories: 2.0
Taxes: $6,000
Year Built: 2026
Feature Descriptions
Additional Structures: Above Grade
Appliances: Built-In Microwave, Energy Efficient Appliances, Oven/Range - Electric, Stainless Steel Appliances, Washer/Dryer Hookups Only
Exterior: Combination, Concrete, Stick Built
Exterior: Exterior Lighting
Fireplace: Electric, Insert
Flooring: Luxury Vinyl Plank, Partially Carpeted
Interior: Bathroom - Walk-In Shower, Family Room Off Kitchen, Kitchen - Island, Upgraded Countertops, Walk-in Closet(s)
Lot: Corner
Lot Dimensions: 0.13 Acre(S)
Parking Features: Asphalt Driveway
Parking Notes: 2 Total Parking Spaces
Sewer: Public Septic
SQFT Above Finished: 2024
SQFT Total Finished: 2024
Structure Type: Detached
Total Garage/Parking Spaces: 2
Utilities: Cable TV Available, Phone Available
Water: Public
Windows: Low-E, Screens
Local Schools
School District: ANNE ARUNDEL COUNTY PUBLIC SCHOOLS
Listed By / Shown By
Listed By
Agency Name: RE/MAX United Real Estate
Agency Phone: 3017024200
Shown By
Agent Name: Simeon Deskins
Agent Phone: (301) 452-7881
Agency Title: Maverick Realty, LLC

Estimate Your Payment
Estimated Payment
$ 2,010.31 per month $1,335.32 Principal & Interest $500.00 Property Tax $175.00 Homeowner's Insurance
637 Alabama Avenue | MLS# MDAA2151710
This single family home located at 637 Alabama Avenue , North Beach, MD 20714 is currently listed for sale with an asking price of $599,990. This property was built in 2026 and has 4 bedrooms and 2 full and 1 partial baths with 2024 sq. ft. Alabama Avenue is located in the ROSE HAVEN subdivision within the ANNE ARUNDEL COUNTY PUBLIC SCHOOLS school district. Search ROSE HAVEN real estate on simeondeskins.maverickrealtyusa.com today.