
BEDS3
BATHS2 full
SQUARE FEET1,575
MLS#DESU2086826
STATUSACTIVE
PROPERTY TYPEResidential - Single Family
SUBDIVISIONNORTH TOWNS END II
SCHOOLLAUREL
Property Description
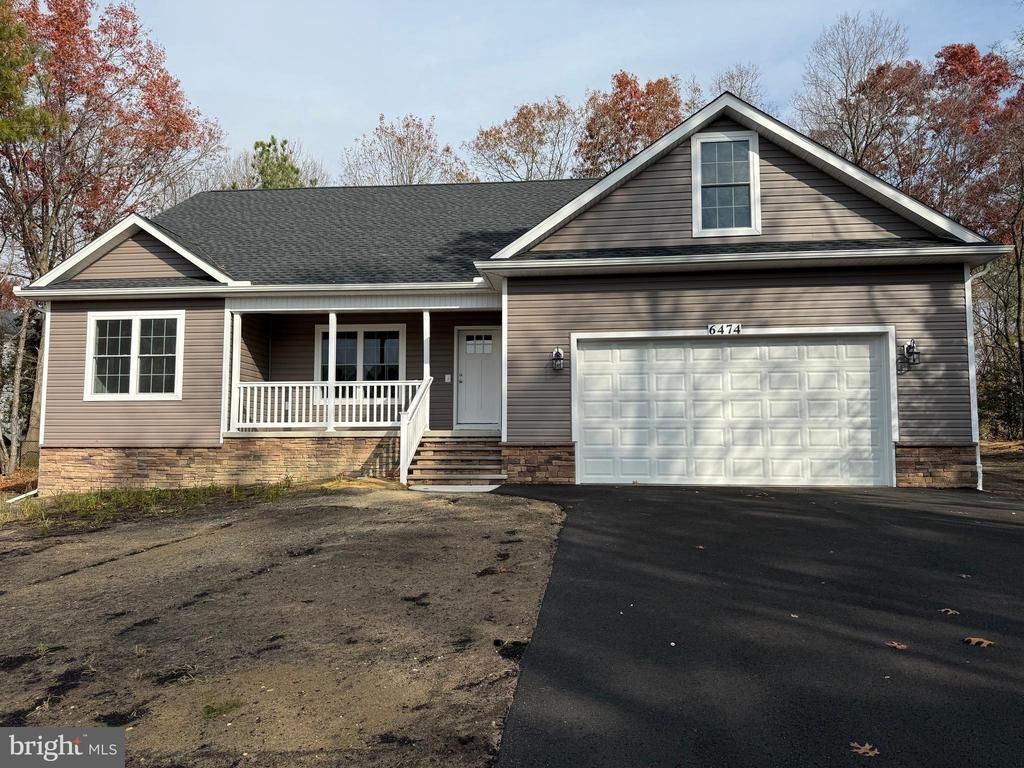
Why settle for a home you'll outgrow when you can invest in one that grows with you? This beautifully designed 3-bedroom, 2-bath home offers approximately 1,600 square feet of finished living space today, plus incredible expansion opportunities that could bring the total living area to more than 4,200 square feet. The spacious open-concept floor plan features generously sized bedrooms, a separate utility room, luxury vinyl plank flooring, quartz countertops, soft-close cabinetry, and the modern finishes today's buyers desire. Need more room? The possibilities are endless with a full 1,500-square-foot basement and an unfinished second floor offering an additional 1,100+ square feet ready to be customized to fit your lifestyle. Imagine adding extra bedrooms, a home office, media room, fitness area, game room, in-law suite, or whatever your future may require—all under one roof. Situated on nearly an acre, this property provides the perfect balance of privacy and convenience. Enjoy your morning coffee on the inviting front porch, entertain guests on the spacious rear deck and patio, and relax while taking in breathtaking sunrises, colorful sunsets, and star-filled country nights. If you've been searching for a home with immediate comfort and exceptional room to grow, this property deserves a place at the top of your list.
Property Features
Property Type: Residential - Single Family
Basement: Full
Basement: Yes
Cooling: Central A/C, Ceiling Fan(s)
Fuel Type: Electric
Garage: 2
Heating: Heat Pump - Electric BackUp
Home Style: Ranch/Rambler, Raised Ranch/Rambler
Lot Size: 0.84 Acres
Roof Type: Architectural Shingle
Stories: 1.0
Taxes: $63
Year Built: 2025
Feature Descriptions
Accessibility: 2+ Access Exits
Additional Structures: Above Grade, Below Grade
Appliances: Dishwasher, Microwave, Oven - Self Cleaning, Oven/Range - Electric, Refrigerator, Stainless Steel Appliances
Building Name: NONE AVAILABLE
Days on Site: 422
Electric: 200+ Amp Service
Exterior: Gutter System
Exterior: Frame, Stick Built, Vinyl Siding
Flooring: Carpet, Luxury Vinyl Plank
HOA Fee: $150.00/Annually
Interior: Attic, Bathroom - Walk-In Shower, Bathroom - Tub Shower, Carpet, Ceiling Fan(s), Combination Kitchen/Dining, Flat, Floor Plan - Open, Kitchen - Gourmet, Kitchen - Island, Pantry, Upgraded Countertops, Walk-in Closet(s)
Lot: Cleared, Trees/Wooded
Lot Dimensions: 0.84 Acre(S)
Parking Features: Asphalt Driveway
Parking Notes: 6 Total Parking Spaces
Rooms: Living Room, Dining Room, Primary Bedroom, Bedroom 2,Bedroom 3,Kitchen, Utility Room, Bathroom 2,Primary Bathroom
Sewer: Gravity Sept Fld
SQFT Above Finished: 1575
SQFT Total Finished: 1575
Structure Type: Detached
Total Garage/Parking Spaces: 6
Water: Well
Windows: Double Hung, Energy Efficient, Double Pane, Screens
Wooded: Yes
Local Schools
School District: LAUREL
Listed By / Shown By
Listed By
Agency Name: RE/MAX Advantage Realty
Agency Phone: 3026282500
Shown By
Agent Name: Simeon Deskins
Agent Phone: (301) 452-7881
Agency Title: Maverick Realty, LLC

Estimate Your Payment
Estimated Payment
$ 1,169.22 per month $1,029.10 Principal & Interest $5.25 Property Tax $134.87 Homeowner's Insurance
6474 Pleasant Drive | MLS# DESU2086826
This single family home located at 6474 Pleasant Drive, Laurel, DE 19956 is currently listed for sale with an asking price of $462,400. This property was built in 2025 and has 3 bedrooms and 2 full baths with 1575 sq. ft. Pleasant Drive is located in the NORTH TOWNS END II subdivision within the LAUREL school district. Search NORTH TOWNS END II real estate on simeondeskins.maverickrealtyusa.com today.