
BEDS3
BATHS2 full 1 partial
SQUARE FEET1,925
MLS#DENC2106172
STATUSACTIVE
PROPERTY TYPERental - Townhouse
SUBDIVISIONHUDSON VILLAGE CONDO
SCHOOLCHRISTINA
Property Description
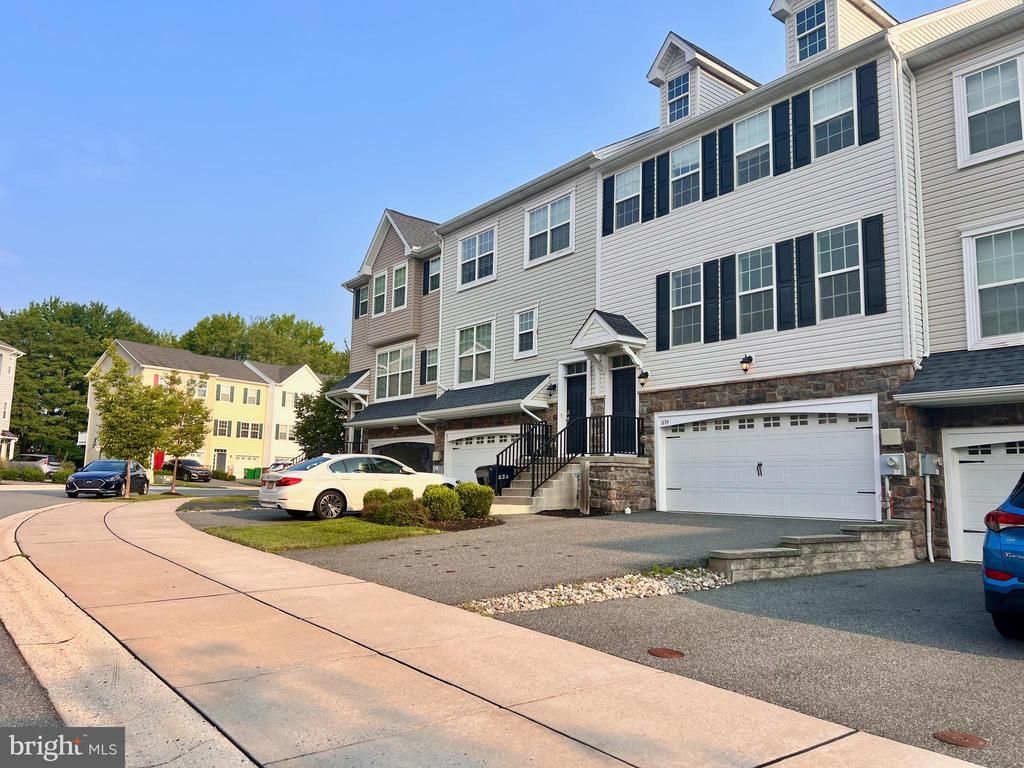
Generous space, an excellent Newark location, and the flexibility to fit the way you live—welcome to 654 Jacobson Circle. Tucked into the well-maintained Hudson Village community just off Route 273, this spacious Wilkinson Homes Sydney model offers three bedrooms, 2.5 baths, a two-car garage, flexible living spaces and peaceful views of community-maintained green space—all in an exceptionally convenient Newark location. Enter through the two-car garage or the welcoming front foyer. The lower level features a large, light-filled family room overlooking open green space. This versatile bonus space is ideal for a second living room, home office, media room, playroom, exercise area or other flexible use. A coat closet and additional storage add everyday practicality. The open main living level offers high ceilings, abundant natural light and generous gathering space. The large living room flows into the dining and kitchen areas, creating an inviting layout for entertaining or simply enjoying life at home. The spacious kitchen features a large island, attractive countertops, stainless-steel gas range, microwave and dishwasher, plus a generous breakfast/dining area. Large windows at the front and rear brighten the entire level, while the 10' x 10' composite deck overlooking green space provides a great place for morning coffee, outdoor dining or relaxing at the end of the day. A convenient powder room completes the main level. Upstairs are three generously sized bedrooms with ample closet space. The primary suite includes a private full bath, walk-in closet and double-bowl vanity. Two additional bedrooms provide excellent flexibility for family, guests or dedicated work-from-home space and share a full hall bath. Upper-level laundry keeps one more everyday task conveniently close to the bedrooms. The interior has been freshly painted in attractive neutral colors, and newer heating and air conditioning, gas hot water and quality Wilkinson construction contribute to comfortable, low-maintenance living. The location is equally appealing. With Route 273, I-95 and Route 1 easily accessible, commuting throughout northern Delaware and beyond is convenient. ChristianaCare's Newark campus, the University of Delaware and downtown Newark are all within easy reach. Enjoy Newark's walkable Main Street for restaurants, coffee shops, shopping and entertainment, along with extensive employment opportunities throughout the Newark and Christiana areas. For everyday convenience, the Route 273/Christiana corridor puts grocery stores, restaurants, shopping and services just minutes away, along with Christiana Mall and Christiana Fashion Center. Wilmington Airport in New Castle is also conveniently accessible. At home, enjoy a walkable, well-kept community with landscaped common areas, open green space and a neighborhood park nearby—a welcome contrast to all the activity and convenience just beyond the community. Available for a long-term lease and ready to enjoy. If you're searching for a spacious three-bedroom Newark townhome with a two-car garage, flexible work-from-home or family space, green-space views, and convenient access to ChristianaCare, the University of Delaware, I-95, Route 1 and Route 273, 654 Jacobson Circle is a home worth seeing. Application requirements: 1) income. 3x the rent, 2) Credit 720+ but 700+ considered based on other factors, 3) Two months of paystubs 3) Two references
Property Features
Property Type: Rental - Townhouse
Basement: Full
Basement: Yes
Cooling: Central A/C
Fuel Type: Natural Gas
Garage: 2 car attached
Heating: Forced Air
Home Style: Colonial
Lot Size: 0.00 Acre(S)
Stories: 2.0
Year Built: 2017
Feature Descriptions
Additional Structures: Above Grade, Below Grade
Appliances: Built-In Microwave, Built-In Range, Cooktop, Dishwasher, Dryer, Refrigerator, Washer
Days on Site: 3
Electric: 200+ Amp Service
Exterior: Play Area, Sidewalks, Street Lights
Exterior: Vinyl Siding, Aluminum Siding
Flooring: Carpet
HOA Fee: $135.00/Annually
Interior: Bathroom - Walk-In Shower, Bathroom - Tub Shower, Breakfast Area, Built-Ins, Carpet, Ceiling Fan(s), Combination Dining/Living, Combination Kitchen/Dining, Dining Area, Kitchen - Island, Primary Bath(s), Recessed Lighting, Walk-in Closet(s), Window Treatments
Lot Dimensions: 0.00 Acre(S)
Parking Features: Attached Garage, Driveway, Concrete Driveway, Paved Parking, Private
Rent Includes: Snow Removal, Common Area Maintenance, Fiber Optics Available, Grounds Maintenance, HOA/Condo Fee, Lawn Service, Sewer
Rooms: Living Room, Dining Room, Primary Bedroom, Bedroom 2,Bedroom 3,Kitchen, Family Room, Laundry, Utility Room, Primary Bathroom, Full Bath, Half Bath
Sewer: Public Sewer
Special View Info: Garden/Lawn, Trees/Woods, Street
SQFT Above Finished: 1925
SQFT Total Finished: 1925
Structure Type: End of Row/Townhouse
Total Garage/Parking Spaces: 4
Utilities: Cable TV Available, Electric Available, Natural Gas Available, Water Available
Water: Public
Windows: Energy Efficient
Room Sizes
Family Room: 23 x 13 Level - Main
Utility Room: 5 x 6 Level - Main
Dining Room: 17 x 13 Level - Upper 1
Living Room: 13 x 15 Level - Upper 1
Kitchen: 9 x 12 Level - Upper 1
Half Bath: 5 x 6 Level - Upper 1
Primary Bedroom: 16 x 13 Level - Upper 2
Primary Bathroom: 6 x 10 Level - Upper 2
Bedroom 2: 12 x 13 Level - Upper 2
Bedroom 3: 11 x 14 Level - Upper 2
Full Bath: 8 x 5 Level - Upper 2
Laundry: 10 x 7 Level - Upper 2
Local Schools
High School: CHRISTIANA
Middle School: SHUE-MEDILL
Elementary School: GALLAHER
School District: CHRISTINA
Listed By / Shown By
Listed By
Agency Name: Keller Williams Realty Wilmington
Agency Phone: 3022991100
Shown By
Agent Name: Simeon Deskins
Agent Phone: (301) 452-7881
Agency Title: Maverick Realty, LLC

654 Jacobsen Circle | MLS# DENC2106172
This property located at 654 Jacobsen Circle, Newark, DE 19702 is currently listed for rent with an asking price of $2,600 / Monthly. Jacobsen Circle is located within the CHRISTINA school district. Search Newark real estate on simeondeskins.maverickrealtyusa.com today.