
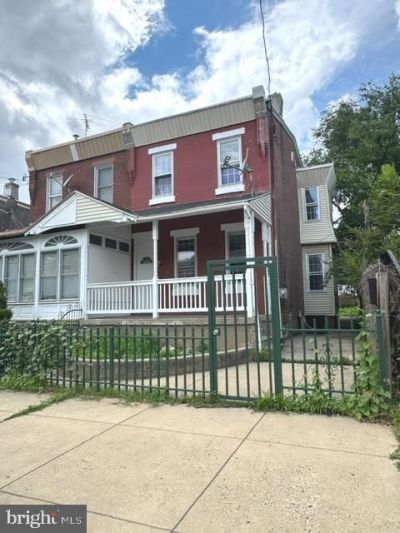
BEDS4
BATHS2 full
SQUARE FEET1,472
MLS#PAPH2636770
STATUSACTIVE
PROPERTY TYPEResidential - Townhouse
SUBDIVISIONTACONY
SCHOOLPHILADELPHIA CITY
Property Description
Spacious 4-Bedroom and 2 bathroom Row House beautifully renovated with basement and fenced backyard. Move right into this home featuring high ceilings and an open, airy feel throughout. Brand-new luxury vinyl flooring flows seamlessly through the entire house, creating a modern and inviting living space. The stunning white kitchen has been completely updated and offers a fresh, contemporary design perfect for everyday living and entertaining. Landry room is located on the first floor and has a lot of space. Both full bathrooms have been fully renovated with elegant floor-to-ceiling tile finishes, providing a luxurious touch. The first floor features one spacious bedroom, a dedicated home office, and comfortable living areas filled with natural light from the many windows. Upstairs, you’ll find three additional generously sized bedrooms each has two closets . Step outside to enjoy the large private backyard—ideal for relaxing, gardening, or entertaining guests. Close to I-95 and a lot of shops.
Property Features
Property Type: Residential - Townhouse
Basement: Fully Finished
Basement: Yes
Cooling: Central A/C
Fuel Type: Natural Gas
Heating: Central
Home Style: Straight Thru
Lot Size: 0.09 Acres
Stories: 2.0
Taxes: $3,026
Year Built: 1930
Feature Descriptions
Additional Structures: Above Grade, Below Grade
Days on Site: 31
Exterior: Masonry
Interior: Kitchen - Eat-In
Lot Dimensions: 0.09 Acre(S)
Municipality: PHILADELPHIA
Pet Restrictions: No Pet Restrictions
Rooms: Living Room, Dining Room, Primary Bedroom, Bedroom 2,Kitchen, Bedroom 1
Sewer: Public Sewer
SQFT Above Finished: 1472
SQFT Total Finished: 1472
Structure Type: End of Row/Townhouse
Water: Public
Room Sizes
Primary Bedroom: 15 x 14 Level - Upper 1
Bedroom 1: 14 x 14 Level - Upper 1
Bedroom 2: 9 x 15 Level - Upper 1
Kitchen: 14 x 14 Level - Main
Dining Room: 13 x 14 Level - Main
Living Room: 12 x 16 Level - Main
Local Schools
School District: PHILADELPHIA CITY
Listed By / Shown By
Listed By
Agency Name: Market Force Realty
Agency Phone: 8669938585
Shown By
Agent Name: Simeon Deskins
Agent Phone: (301) 452-7881
Agency Title: Maverick Realty, LLC

Estimate Your Payment
Estimated Payment
$ 956.99 per month $623.16 Principal & Interest $252.17 Property Tax $81.67 Homeowner's Insurance
6720 Tulip Street | MLS# PAPH2636770
This townhouse located at 6720 Tulip Street, Philadelphia, PA 19135 is currently listed for sale with an asking price of $280,000. This property was built in 1930 and has 4 bedrooms and 2 full baths with 1472 sq. ft. Tulip Street is located in the TACONY subdivision within the PHILADELPHIA CITY school district. Search TACONY real estate on simeondeskins.maverickrealtyusa.com today.