
BEDS4
BATHS3 full 2 partial
SQUARE FEET5,598
MLS#MDHR2057498
STATUSACTIVE
PROPERTY TYPEResidential - Single Family
SUBDIVISIONCEDARDAY
SCHOOLHARFORD COUNTY PUBLIC SCHOOLS
Property Description
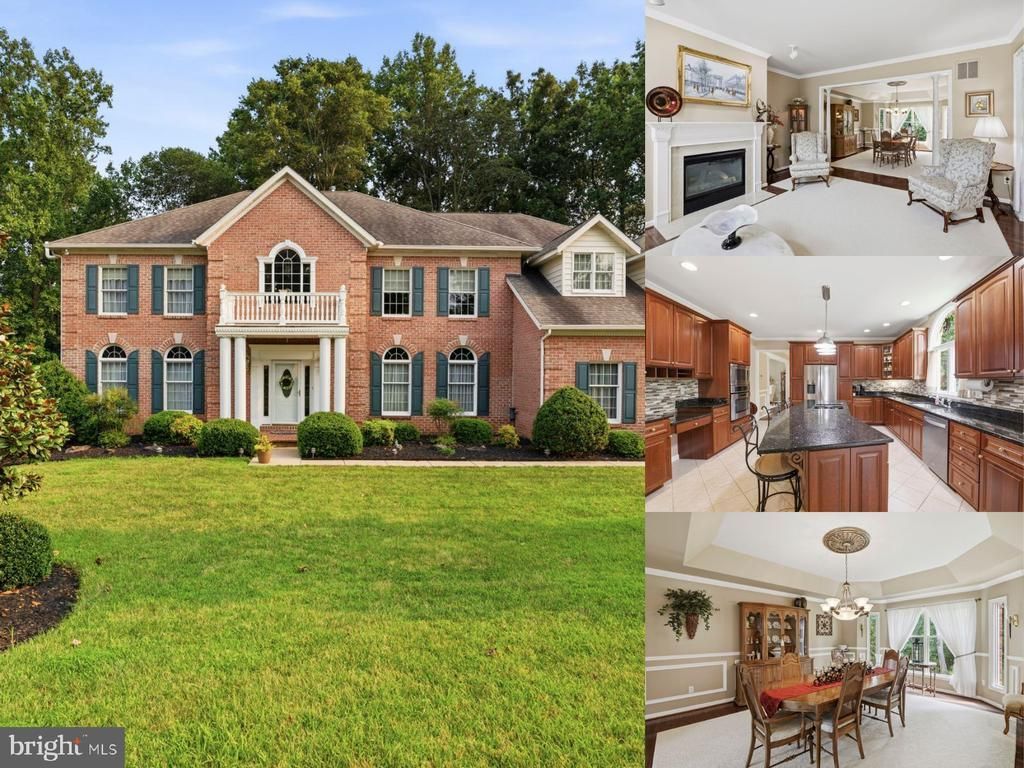
Set on a cul-de-sac in Cedarday, this expansive 4-bedroom, 3-full- and 2-half-bath detached Colonial offers nearly 5,600 finished square feet, three gas fireplaces, and exceptional space for living and entertaining. The main level features a fully open central living area complemented by a large formal front room, a spacious dining room, and an inviting den with a gas fireplace. The kitchen is equipped with a wall oven and cooktop, along with a refrigerator and dishwasher replaced in 2025. The partially finished lower level is designed for memorable gatherings, showcasing a full custom bar with granite and rock finishes, a gas fireplace, a half bath, and a separate outside entrance. A substantial unfinished area provides valuable storage and flexibility for future expansion. Additional highlights include updated air-conditioning systems from 2024, a washer and dryer replaced in 2021, ceiling fans, two refrigerators, and a generator hookup supplying backup power to select circuits. Outdoor living continues with a paver patio overlooking the flat yard, while the two-car garage and asphalt driveway with parking for up to five vehicles provide excellent everyday convenience. With generous room to spread out, entertain, work, and customize, this well-appointed home delivers impressive versatility inside and out.
Property Features
Property Type: Residential - Single Family
Basement: Full, Daylight, Partial, Interior Access, Outside Entrance, Side Entrance, Partially Finished
Basement: Yes
Cooling: Central A/C, Ceiling Fan(s)
Fireplaces: 3
Fuel Type: Natural Gas
Garage: 2
Heating: Forced Air
Home Style: Colonial
Lot Size: 0.57 Acres
Stories: 3.0
Taxes: $7,641
Year Built: 2003
Feature Descriptions
Additional Structures: Above Grade, Below Grade
Appliances: Cooktop, Oven - Wall, Refrigerator, Extra Refrigerator/Freezer, Dishwasher, Washer, Dryer
Days on Site: 6
Exterior: Brick
Fireplace: Gas/Propane
HOA Fee: $282.00/Annually
Interior: Formal/Separate Dining Room, Dining Area, Floor Plan - Open, Bar, Window Treatments, Ceiling Fan(s)
Lot: Cul-de-sac, Level
Lot Dimensions: 0.57 Acre(S)
Municipality: Bel Air
Parking Features: Asphalt Driveway
Parking Notes: 7 Total Parking Spaces
Sewer: Public Sewer
SQFT Above Finished: 4398
SQFT Below Finished: 1200
SQFT Total Finished: 5598
Structure Type: Detached
Total Garage/Parking Spaces: 7
Water: Public
Local Schools
High School: PATTERSON MILL
Middle School: PATTERSON MILL
Elementary School: HOMESTEAD/WAKEFIELD
School District: HARFORD COUNTY PUBLIC SCHOOLS
Listed By / Shown By
Listed By
Agency Name: EXP Realty, LLC
Agency Phone: 4106389555
Shown By
Agent Name: Simeon Deskins
Agent Phone: (301) 452-7881
Agency Title: Maverick Realty, LLC

Estimate Your Payment
Estimated Payment
$ 2,902.26 per month $2,003.01 Principal & Interest $636.75 Property Tax $262.50 Homeowner's Insurance
702 Glen Court | MLS# MDHR2057498
This single family home located at 702 Glen Court, Bel Air, MD 21015 is currently listed for sale with an asking price of $900,000. This property was built in 2003 and has 4 bedrooms and 3 full and 2 partial baths with 5598 sq. ft. Glen Court is located in the CEDARDAY subdivision within the HARFORD COUNTY PUBLIC SCHOOLS school district. Search CEDARDAY real estate on simeondeskins.maverickrealtyusa.com today.