
BEDS3
BATHS1 full 1 partial
MLS#MDBA2220466
STATUSACTIVE
PROPERTY TYPEResidential - Townhouse
SUBDIVISIONWAVERLY
SCHOOLBALTIMORE CITY PUBLIC SCHOOLS
Property Description
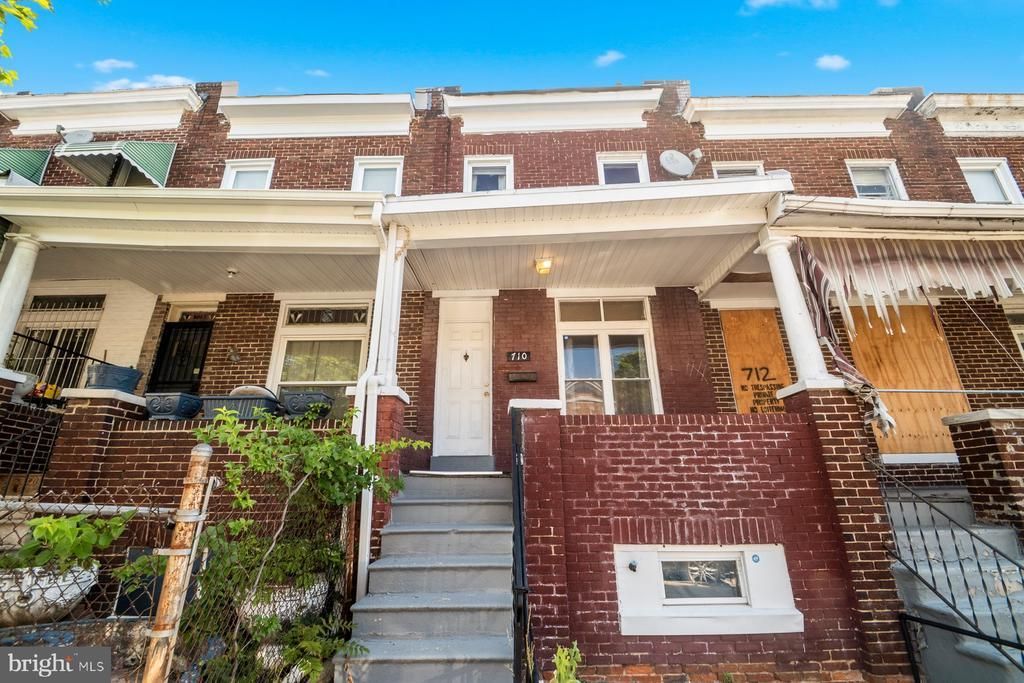
Adorable 3BR/1.5BA Townhome located on a quiet street in Waverly. Make your way to the covered front porch and the door to your forever home. Step inside a home filled with natural light, an open floor plan, an original arched entry, high ceilings, and easy care flooring. The main floor offers an open concept floor plan featuring a large living room, dining area, eat-in kitchen, and a half bath. The second floor offers a sizable secondary bedroom with a skylight, two primary sized bedrooms, and a full bath. The lower level is unfinished offering utilities, laundry, a walk-out to Bilco doors in the yard, and plenty of room for you to create additional living space for your family. From the kitchen, step outside to a privacy fenced yard and a spacious patio ideal for hosting family and friends. This home is ideal for any new homeowner and is located close to shopping, restaurants, and commuter routes.
Property Features
Property Type: Residential - Townhouse
Basement: Outside Entrance, Full, Unfinished
Basement: Yes
Cooling: None
Fuel Type: Natural Gas
Heating: Forced Air
Lot Size: 0.02 Acres
Stories: 2.0
Taxes: $1,657
Year Built: 1920
Feature Descriptions
Accessibility: 2+ Access Exits
Additional Structures: Above Grade, Below Grade
Appliances: Dryer, Oven/Range - Gas, Refrigerator, Range Hood
Days on Site: 22
Exterior: Brick
Interior: Bathroom - Tub Shower, Breakfast Area, Combination Dining/Living, Combination Kitchen/Dining, Dining Area, Floor Plan - Open, Kitchen - Eat-In, Skylight(s)
Lot Dimensions: 0.02 Acre(S)
Municipality: Baltimore City
Rooms: Living Room, Dining Room, Kitchen
Sewer: Public Septic, Public Sewer
Special View Info: Garden/Lawn
Structure Type: Interior Row/Townhouse
Water: Public
Room Sizes
Living Room: 13 x 9 Level - Main
Dining Room: 13 x 10 Level - Main
Kitchen: 13 x 11 Level - Main
Local Schools
School District: BALTIMORE CITY PUBLIC SCHOOLS
Listed By / Shown By
Listed By
Agency Name: LPT Realty, LLC
Agency Phone: 8773662213
Shown By
Agent Name: Simeon Deskins
Agent Phone: (301) 452-7881
Agency Title: Maverick Realty, LLC

Estimate Your Payment
Estimated Payment
$ 326.88 per month $166.92 Principal & Interest $138.08 Property Tax $21.88 Homeowner's Insurance
710 Bartlett Avenue | MLS# MDBA2220466
This townhouse located at 710 Bartlett Avenue, Baltimore, MD 21218 is currently listed for sale with an asking price of $75,000. This property was built in 1920 and has 3 bedrooms and 1 full and 1 partial baths. Bartlett Avenue is located in the WAVERLY subdivision within the BALTIMORE CITY PUBLIC SCHOOLS school district. Search WAVERLY real estate on simeondeskins.maverickrealtyusa.com today.