
BEDS2
BATHS1 full
SQUARE FEET748
MLS#MDBC2167918
STATUSACTIVE
PROPERTY TYPEResidential - Single Family
SUBDIVISIONKINGSVILLE
SCHOOLBALTIMORE COUNTY PUBLIC SCHOOLS
Property Description
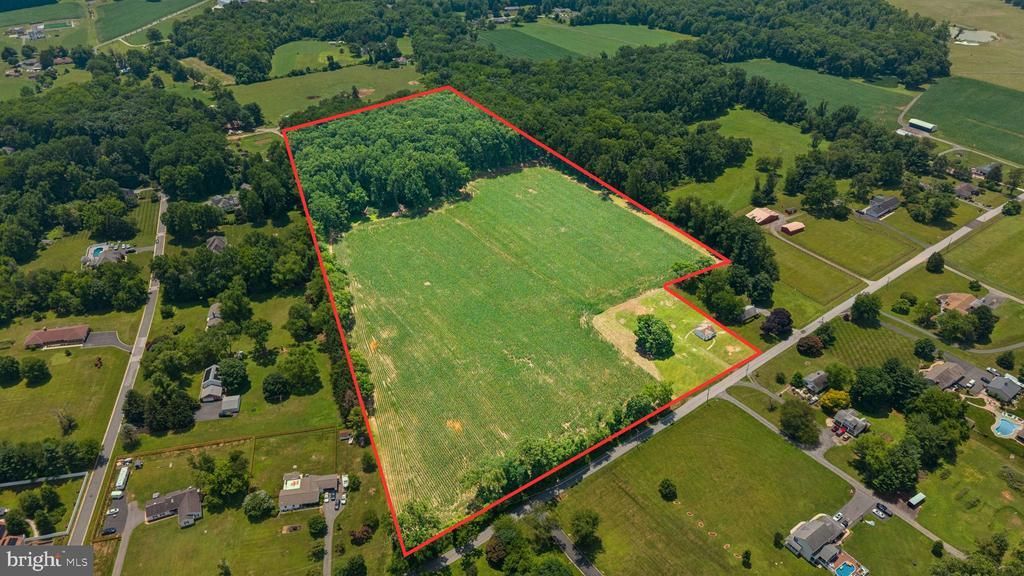
*Buyer did not perform and defaulted on contract* RARE, one of a kind opportunity in Kingsville! This 26+ acre property has many different opportunities for its new owners. While the value is in the land, the existing cottage on the property could potentially be rehabbed, or could be torn down to build your dream home. Current zoning may allow for subdivision, making it a development opportunity, or an opportunity for a family compound. Full boundary survey uploaded in the disclosures, and property lines are thoroughly marked (stakes and pink ribbon). Roughly 16 acres are cleared, and 10 is wooded. Seller makes no warranties as to land use, buyers must verify. Existing home on the property is sold as-is, where-is. Location is prime, setting is expansive and rural, while still having easy access to both RT-1 and RT-147. Contact listing agent directly for any and all questions!
Property Features
Property Type: Residential - Single Family
Basement: Yes
Cooling: Ceiling Fan(s), Central A/C
Fuel Type: Oil
Heating: Forced Air
Home Style: Cottage
Lot Size: 26.29 Acres
Stories: 2.0
Taxes: $4,210
Year Built: 1956
Feature Descriptions
Additional Structures: Above Grade, Below Grade
Appliances: Dishwasher, Built-In Microwave, Dryer - Electric, Oven/Range - Electric, Refrigerator, Washer, Water Heater
Days on Site: 20
Exterior: Vinyl Siding
Flooring: Hardwood, Carpet, Vinyl, Ceramic Tile
Interior: Attic, Bathroom - Tub Shower, Ceiling Fan(s), Floor Plan - Traditional, Wood Floors, Kitchen - Eat-In, Entry Level Bedroom, Kitchen - Country
Lot: Backs to Trees, Front Yard, Level, Not In Development, Partly Wooded, Rear Yard, Private, Rural, SideYard(s)
Lot Dimensions: 26.29 Acre(S)
Rooms: Living Room, Bedroom 2,Kitchen, Bedroom 1,Mud Room, Bathroom 1
Sewer: Septic Exists
Special View Info: Garden/Lawn, Pasture, Scenic Vista, Trees/Woods
SQFT Above Finished: 748
SQFT Total Finished: 748
Structure Type: Detached
Water: Well
Wooded: Yes
Room Sizes
Living Room: 16 x 11 Level - Main
Bedroom 1: 12 x 13 Level - Main
Bedroom 2: 11 x 8 Level - Main
Kitchen: 11 x 10 Level - Main
Mud Room: 13 x 6 Level - Main
Local Schools
School District: BALTIMORE COUNTY PUBLIC SCHOOLS
Listed By / Shown By
Listed By
Agency Name: Next Step Realty
Agency Phone: 4439012200
Shown By
Agent Name: Simeon Deskins
Agent Phone: (301) 452-7881
Agency Title: Maverick Realty, LLC

Estimate Your Payment
Estimated Payment
$ 2,641.52 per month $2,025.27 Principal & Interest $350.83 Property Tax $265.42 Homeowner's Insurance
7219 New Cut Road | MLS# MDBC2167918
This single family home located at 7219 New Cut Road, Kingsville, MD 21087 is currently listed for sale with an asking price of $910,000. This property was built in 1956 and has 2 bedrooms and 1 full baths with 748 sq. ft. New Cut Road is located in the KINGSVILLE subdivision within the BALTIMORE COUNTY PUBLIC SCHOOLS school district. Search KINGSVILLE real estate on simeondeskins.maverickrealtyusa.com today.