
BEDS3
BATHS2 full
SQUARE FEET1,811
MLS#DESU2115276
STATUSACTIVE
PROPERTY TYPEResidential - Single Family
SUBDIVISIONBROAD CREEK ESTATES
SCHOOLLAUREL
Property Description
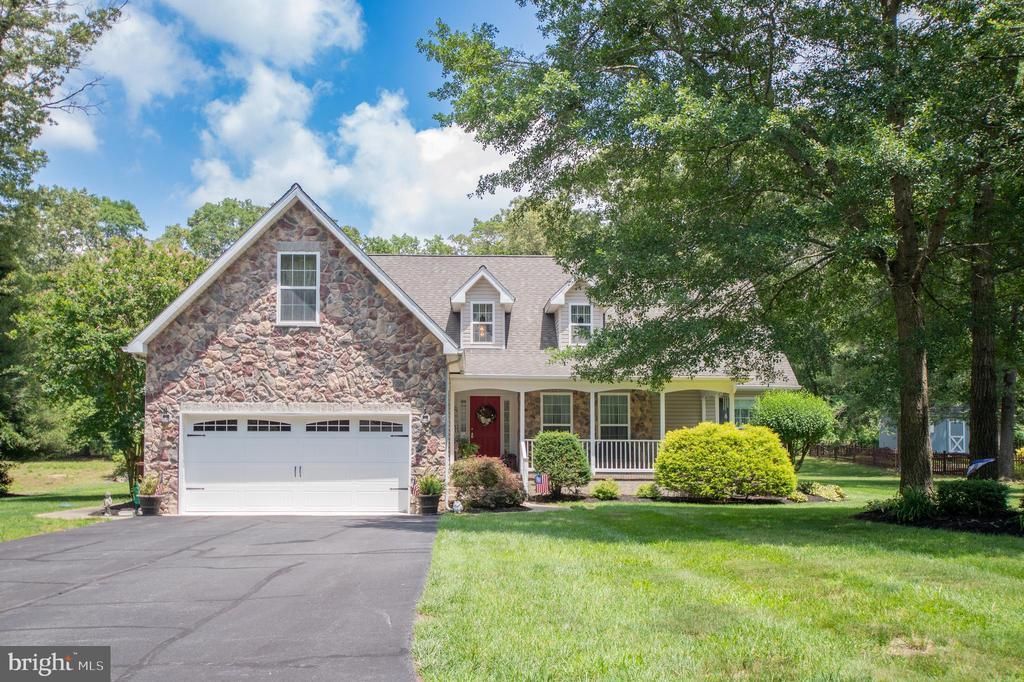
Welcome to this well-maintained 3-bedroom, 2-bathroom home in Laurel, DE, offering comfortable one-level living on a little over a half-acre lot. A covered front porch and attached 2-car garage provide a warm welcome, while the fenced backyard and storage shed add functionality and outdoor enjoyment. Step inside to a spacious living room featuring vaulted ceilings and a cozy gas fireplace, flowing seamlessly into the formal dining room. The kitchen is designed for both everyday living and entertaining with granite countertops, a tile backsplash, breakfast bar with seating, abundant cabinet space, and a bright breakfast area. Just off the kitchen, the sunroom offers the perfect place to relax while overlooking the backyard. The private primary suite features a sitting area, creating a peaceful retreat, along with a spacious ensuite bathroom complete with a dual sink vanity, soaking tub, and tile walk-in shower. On the opposite side of the home, two additional bedrooms share a full hall bathroom, providing privacy for family or guests. A dedicated laundry room with built-in cabinets adds extra convenience. Upstairs, the unfinished second level offers excellent storage or the opportunity to finish the space as a fourth bedroom, bonus room, home office, or flex space to suit your needs. With generous living spaces, quality finishes, and room to grow, this home is ready for its next owner. Schedule your private tour today!
Property Features
Property Type: Residential - Single Family
Cooling: Central A/C
Fireplaces: 1
Fuel Type: Electric, Propane - Leased
Garage: 2
Heating: Heat Pump - Gas BackUp
Home Style: Cape Cod
Lot Size: 0.57 Acres
Stories: 1.5
Taxes: $1,015
Year Built: 2006
Feature Descriptions
Additional Structures: Above Grade, Below Grade
Building Name: NONE AVAILABLE
Days on Site: 15
Exterior: Combination
Fireplace: Gas/Propane
HOA Fee: $150.00/Annually
Interior: Attic, Bathroom - Soaking Tub, Bathroom - Walk-In Shower, Breakfast Area, Carpet, Ceiling Fan(s), Dining Area, Entry Level Bedroom, Upgraded Countertops, Walk-in Closet(s)
Lot Dimensions: 0.57 Acre(S)
Parking Notes: 6 Total Parking Spaces
Sewer: On Site Septic
SQFT Above Finished: 1811
SQFT Total Finished: 1811
Structure Type: Detached
Total Garage/Parking Spaces: 6
Water: Well
Local Schools
School District: LAUREL
Listed By / Shown By
Listed By
Agency Name: Berkshire Hathaway HomeServices PenFed Realty
Agency Phone: 3028460200
Shown By
Agent Name: Simeon Deskins
Agent Phone: (301) 452-7881
Agency Title: Maverick Realty, LLC

Estimate Your Payment
Estimated Payment
$ 1,129.24 per month $923.61 Principal & Interest $84.58 Property Tax $121.04 Homeowner's Insurance
7847 Holly Branch Drive | MLS# DESU2115276
This single family home located at 7847 Holly Branch Drive, Laurel, DE 19956 is currently listed for sale with an asking price of $415,000. This property was built in 2006 and has 3 bedrooms and 2 full baths with 1811 sq. ft. Holly Branch Drive is located in the BROAD CREEK ESTATES subdivision within the LAUREL school district. Search BROAD CREEK ESTATES real estate on simeondeskins.maverickrealtyusa.com today.