
BEDS4
BATHS1 full 1 partial
SQUARE FEET1,947
MLS#DENC2106086
STATUSPENDING
PROPERTY TYPEResidential - Single Family
SUBDIVISIONNORTHRIDGE
SCHOOLBRANDYWINE
Property Description
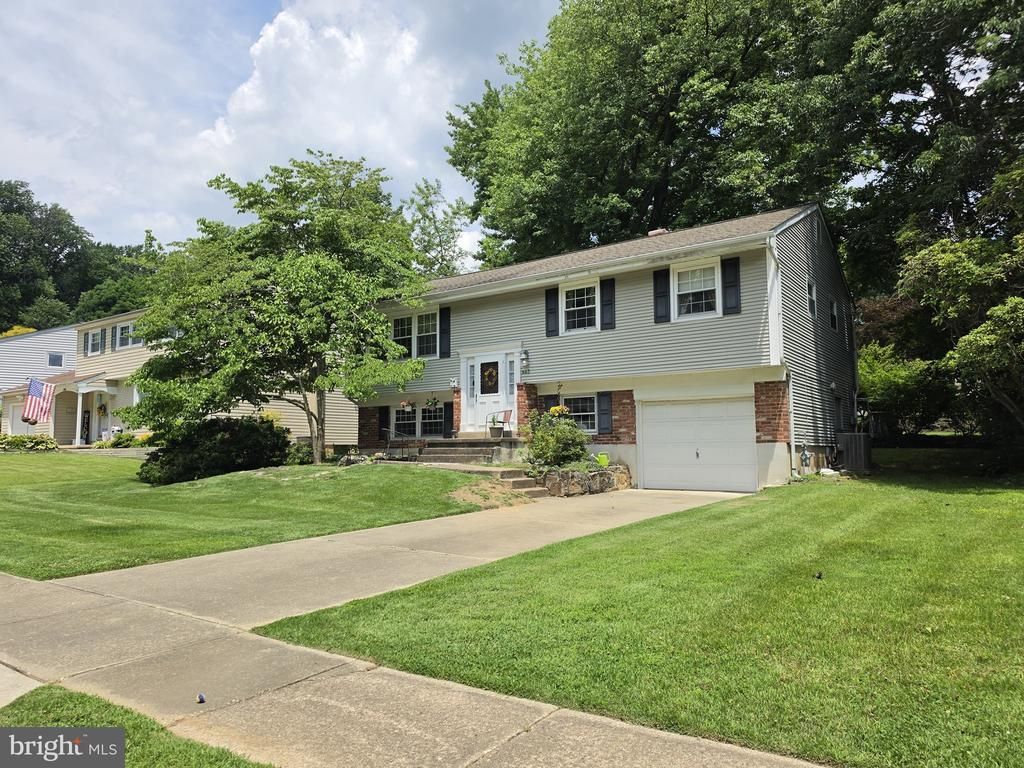
Welcome to this well-maintained split-level, which offers solid construction, timeless character, and plenty of natural lighting! The second-floor features hardwood flooring with a spacious kitchen, living room, and dining room. Down the hallway leads to 3 bedrooms, and a large full bath. The first floor features a bedroom, a family room, attached garage, and a half bath. Located in the desirable neighborhood of Northridge, with easy access to I-95. Seller is the original owner of 63 years of meticulous care, as well as a relative of the listing agent. This home offers a great opportunity to enjoy the charm of a vintage property, while adding personal updates and a modern look, come tour this beauty before it's gone!!! Property being sold in "as-is" condition. Inspections for informational purposes only. OFFER DEADLINE- 7/3/26 AT 6:00 PM
Property Features
Property Type: Residential - Single Family
Cooling: Central A/C
Fuel Type: Natural Gas
Garage: 1
Heating: 90% Forced Air
Home Style: Bi-level
Lot Size: 0.16 Acres
Roof Type: Asphalt
Stories: 2.0
Taxes: $2,144
Year Built: 1963
Feature Descriptions
Accessibility: Doors - Lever Handle(s)
Additional Structures: Above Grade, Below Grade
Appliances: Dishwasher, Dryer, Freezer, Microwave, Oven - Single, Oven/Range - Gas, Stove, Washer
Building Name: NONE AVAILABLE
Days on Site: 19
Electric: 120/240V
Exterior: Brick, Masonry, Vinyl Siding
Fencing: Masonry/Stone
Flooring: Wood
Interior: Dining Area, Wood Floors
Lot Dimensions: 0.16 Acre(S)
Number of Rooms: 3
Parking Features: Paved Parking
Parking Notes: 3 Total Parking Spaces
Sewer: Public Sewer
SQFT Above Finished: 1024
SQFT Below Finished: 923
SQFT Total Finished: 1947
Structure Type: Detached
Total Garage/Parking Spaces: 3
Utilities: Cable TV Available, Electric Available, Natural Gas Available, Water Available
Water: Community
Local Schools
School District: BRANDYWINE
Listed By / Shown By
Listed By
Agency Name: Patterson-Schwartz-Hockessin
Agency Phone: 3022393000
Shown By
Agent Name: Simeon Deskins
Agent Phone: (301) 452-7881
Agency Title: Maverick Realty, LLC

Estimate Your Payment
Estimated Payment
$ 1,059.45 per month $778.73 Principal & Interest $178.67 Property Tax $102.05 Homeowner's Insurance
843 Parkside Boulevard | MLS# DENC2106086
This single family home located at 843 Parkside Boulevard, Claymont, DE 19703 is currently listed for sale with an asking price of $349,900. This property was built in 1963 and has 4 bedrooms and 1 full and 1 partial baths with 1947 sq. ft. Parkside Boulevard is located in the NORTHRIDGE subdivision within the BRANDYWINE school district. Search NORTHRIDGE real estate on simeondeskins.maverickrealtyusa.com today.