
BEDS5
BATHS3 full
SQUARE FEET3,700
MLS#MDMC2245892
STATUSACTIVE
PROPERTY TYPERental - Single Family
SUBDIVISIONWYNGATE
SCHOOLMONTGOMERY COUNTY PUBLIC SCHOOLS
Property Description
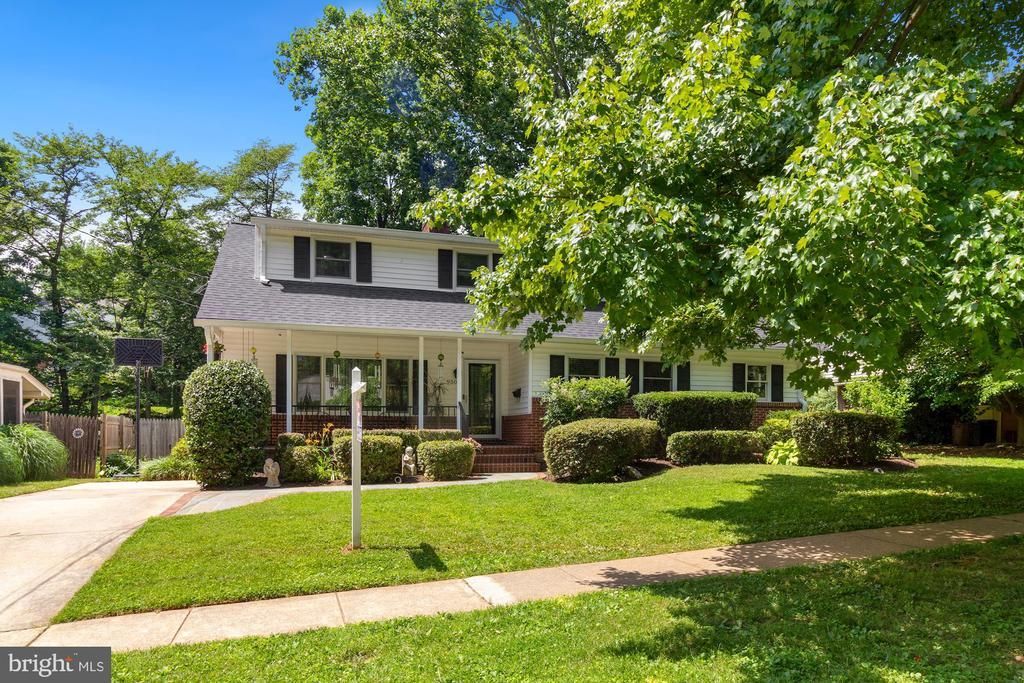
BEAUTIFUL, SPACIOUS, RENOVATED 5 LEVEL SPLIT WITH 2 ADDITIONS: EXPANDED TABLE SPACE KITCHEN WITH SGD OPENS TO DECK AND BACKYARD, HUGE GREAT/FAMILY ROOM 30X20 WITH BUILT-INS & SKYLIGHT, SGD TO DECK & FENCED BACK YARD, OFFICE HAS SEPARATE ENTRANCE - OPENS TO DECK & BACKYARD. 5 BEDROOMS, OFFICE, 2 DECKS, FRONT PORCH WITH SWING. WALK TO WYNGATE ELEMENTARY SCHOOL, NORTH BETHESDA MIDDLE SCHOOL. CLOSE TO SHOPPING, 495, 270, YMCA, RESTAURANTS, LIBRARY, DOWNTOWN BETHESDA, NIH. 2 ZONED HVAC, NEWER ROOFS, WALKABLE ROOF OFF UPSTAIRS BEDROOM. LOTS OF STORAGE IN BASEMENT & PULL DOWN STAIRS TO ATTIC WITH LIGHT & PARTIALLY FLOORED. LARGEST SPLIT PLUS ADDITIONS. GREAT SPACE! PLEASE REMOVE SHOES OR WEAR SHOE COVERINGS INSIDE THE HOUSE. THANKS AGENT/OWNER GCAAR CONTRACTS, INCLUDE LENDER LETTER OR POF FOR CASH BUYERS. MILLENNIUM TITLE FOR CLOSING.
Property Features
Property Type: Rental - Single Family
Basement: Yes
Basement: Unfinished
Cooling: Attic Fan, Ceiling Fan(s), Central A/C, Multi Units
Fireplaces: 2
Fuel Type: Natural Gas
Heating: Forced Air
Home Style: Split Level
Lot Size: 0.17 Acres
Roof Type: Architectural Shingle
Stories: 5.0
Year Built: 1958
Feature Descriptions
Additional Structures: Above Grade
Appliances: Built-In Range, Dishwasher, Disposal, Dryer - Electric, Dryer - Front Loading, Exhaust Fan, Oven/Range - Gas, Refrigerator, Stainless Steel Appliances, Washer - Front Loading, Range Hood, Water Heater
Exterior: Exterior Lighting
Exterior: Brick, Shingle Siding
Fencing: Rear
Fireplace: Brick, Fireplace - Glass Doors, Wood
Flooring: Engineered Wood, Hardwood
Interior: Built-Ins, Ceiling Fan(s), Floor Plan - Open, Formal/Separate Dining Room, Kitchen - Eat-In, Kitchen - Table Space, Window Treatments, Wood Floors, Entry Level Bedroom, Recessed Lighting, Skylight(s), Attic, Attic/House Fan, Pantry, Upgraded Countertops, Bathroom - Tub Shower
Lot: Landscaping
Lot Dimensions: 0.17 Acre(S)
Parking Features: Off Street, Driveway, Asphalt Driveway
Rooms: Living Room, Dining Room, Primary Bedroom, Bedroom 2,Bedroom 3,Bedroom 4,Bedroom 5,Kitchen, Foyer, Great Room, Laundry, Office, Storage Room, Utility Room, Bathroom 1,Bathroom 2,Bathroom 3,Attic
Sewer: Public Sewer
SQFT Above Finished: 3700
SQFT Total Finished: 3700
Structure Type: Detached
Total Garage/Parking Spaces: 3
Water: Public
Windows: Skylights, Sliding, Storm
Room Sizes
Bedroom 3: 13 x 13 Level - Upper 2
Bedroom 4: 14 x 13 Level - Upper 2
Primary Bedroom: 16 x 12 Level - Upper 1
Bedroom 2: 12 x 10 Level - Upper 1
Living Room: 20 x 14 Level - Main
Dining Room: 13 x 10 Level - Main
Kitchen: 18 x 9 Level - Main
Bedroom 5: 14 x 12 Level - Lower 1
Great Room: 31 x 20 Level - Lower 1
Storage Room: 40 x 20 Level - Lower 2
Office: 16 x 11 Level - Lower 1
Local Schools
High School: WALTER JOHNSON
Middle School: NORTH BETHESDA
Elementary School: WYNGATE
School District: MONTGOMERY COUNTY PUBLIC SCHOOLS
Listed By / Shown By
Listed By
Agency Name: RE/MAX Excellence Realty
Agency Phone: 3014455900
Shown By
Agent Name: Simeon Deskins
Agent Phone: (301) 452-7881
Agency Title: Maverick Realty, LLC

9504 Wadsworth Drive | MLS# MDMC2245892
This property located at 9504 Wadsworth Drive, Bethesda, MD 20817 is currently listed for rent with an asking price of $5,500 / Monthly. Wadsworth Drive is located within the MONTGOMERY COUNTY PUBLIC SCHOOLS school district. Search Bethesda real estate on simeondeskins.maverickrealtyusa.com today.