
BEDS6
BATHS4 full 2 partial
SQUARE FEET7,198
MLS#MDMC2245798
STATUSACTIVE
PROPERTY TYPERental - Single Family
SUBDIVISIONPOTOMAC OUTSIDE
SCHOOLMONTGOMERY COUNTY PUBLIC SCHOOLS
Property Description
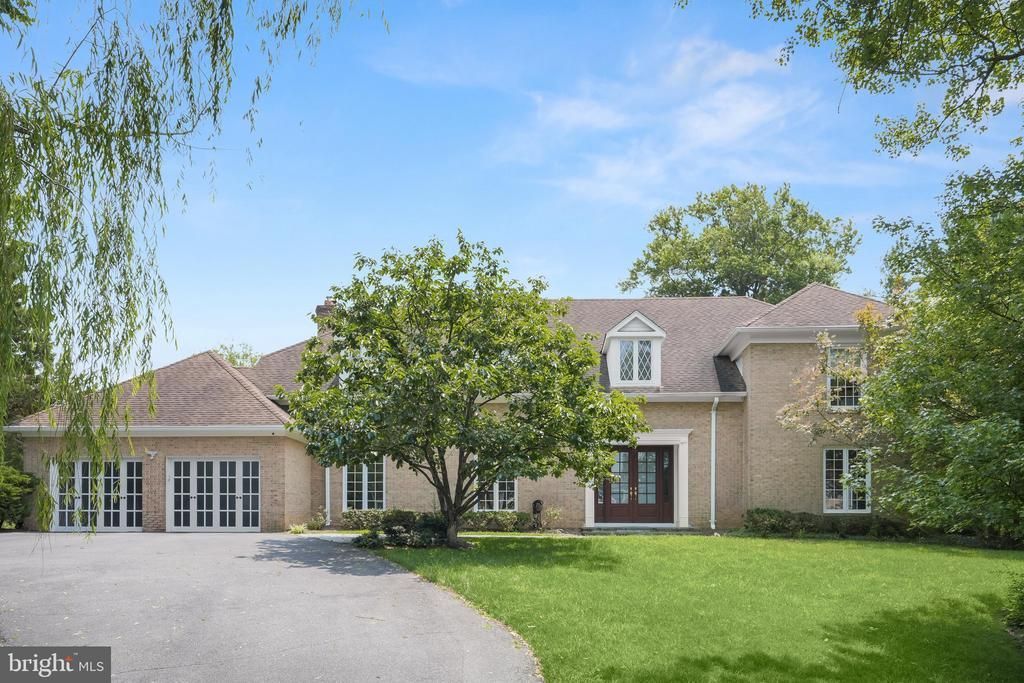
Tucked away at the end of a quiet cul-de-sac in the highly sought-after Churchill High School district, this stately all-brick Colonial offers an exceptional combination of timeless elegance, generous living spaces, and an unbeatable Potomac location. Just a short 5-minute walk to Potomac Village, you'll enjoy easy access to acclaimed restaurants, cafés, the local seafood market, French bakery, grocery stores, Starbucks, and everyday conveniences, while remaining just minutes from River Road, Washington, D.C., Northern Virginia, Bethesda, and scenic outdoor destinations including Great Falls Park and the C&O Canal. A grand two-story foyer with marble flooring and impressive entry doors welcomes you inside, where oversized windows flood the home with natural light, showcasing beautiful hardwood floors, exquisite moldings, and custom window treatments throughout. Designed with both everyday living and entertaining in mind, the main level features gracious formal living and dining rooms, a private office with built-ins, a well-appointed mudroom with laundry, and custom storage, plus a powder room. The expansive gourmet kitchen is equipped with updated appliances, dual ovens, a gas range, abundant cabinetry, a center island with seating, pantry, and built-in desk, all flowing seamlessly into the oversized family room with a custom Italian stone fireplace, wet bar, and direct access to the outdoor living spaces. An adjoining sunroom with a gas fireplace creates the perfect setting for morning coffee while overlooking the beautifully landscaped backyard. The fully fenced backyard is a private oasis featuring mature gardens, a stone patio with pergola, and an array of fruit trees, including apple, cherry, pear, and persimmon, creating a picturesque setting for relaxing or entertaining. Upstairs, the luxurious primary suite offers a spacious bedroom, private sitting room or office, oversized walk-in closet, and spa-inspired bath with dual vanities, a makeup station, soaking tub, walk-in shower, and private water closet. Four additional generously sized bedrooms provide exceptional accommodations, including two connected by a Jack-and-Jill bath and two sharing a spacious hall bath, with abundant storage throughout. The expansive lower level offers even more versatility with a large recreation room with custom built-ins, wet bar, private guest suite with a full bath, and storage room. Additional highlights of the home include an attached two-car garage with extra storage, motorized shades throughout the main floor and primary suite, plus the added peace of mind of a whole-house emergency generator. Impeccably maintained and thoughtfully designed, this remarkable residence offers the space, quality, and location to enjoy luxury living at its finest.
Property Features
Property Type: Rental - Single Family
Basement: Yes
Basement: Combination, Full, Interior Access, Outside Entrance, Partially Finished, Walkout Stairs, Windows
Cooling: Central A/C
Fireplaces: 2
Fuel Type: Natural Gas
Garage: 2 car attached
Heating: 90% Forced Air
Home Style: Colonial
Lot Size: 0.48 Acres
Stories: 3.0
Year Built: 1980
Feature Descriptions
Additional Structures: Above Grade, Below Grade
Appliances: Built-In Microwave, Built-In Range, Dishwasher, Disposal, Dryer - Electric, Extra Refrigerator/Freezer, Freezer, Icemaker, Microwave, Oven/Range - Gas, Range Hood, Refrigerator, Stainless Steel Appliances, Six Burner Stove, Washer, Water Heater
Exterior: Frame
Fencing: Rear
Flooring: Hardwood, Stone, Ceramic Tile
Interior: Bar, Bathroom - Jetted Tub, Bathroom - Walk-In Shower, Breakfast Area, Built-Ins, Ceiling Fan(s), Chair Railings, Combination Kitchen/Dining, Crown Moldings, Dining Area, Family Room Off Kitchen, Floor Plan - Traditional, Formal/Separate Dining Room, Kitchen - Gourmet, Kitchen - Island, Kitchenette, Pantry, Primary Bath(s), Recessed Lighting, Skylight(s), Upgraded Countertops, Walk-in Closet(s), Wainscotting, Wet/Dry Bar, Window Treatments, Wood Floors
Lot Dimensions: 0.48 Acre(S)
Parking Features: Attached Garage, Driveway, Paved Driveway
Pet Restrictions: Case by Case Basis
Rooms: Living Room, Dining Room, Sitting Room, Family Room, Breakfast Room, Sun/Florida Room, Laundry, Mud Room, Office, Recreation Room
Sewer: Public Sewer
SQFT Above Finished: 5398
SQFT Below Finished: 1800
SQFT Total Finished: 7198
Structure Type: Detached
Total Garage/Parking Spaces: 8
Water: Public
Local Schools
School District: MONTGOMERY COUNTY PUBLIC SCHOOLS
Listed By / Shown By
Listed By
Agency Name: TTR Sotheby's International Realty
Agency Phone: 3015161212
Shown By
Agent Name: Simeon Deskins
Agent Phone: (301) 452-7881
Agency Title: Maverick Realty, LLC

9809 Hall Road | MLS# MDMC2245798
This property located at 9809 Hall Road, Potomac, MD 20854 is currently listed for rent with an asking price of $9,000 / Monthly. Hall Road is located within the MONTGOMERY COUNTY PUBLIC SCHOOLS school district. Search Potomac real estate on simeondeskins.maverickrealtyusa.com today.